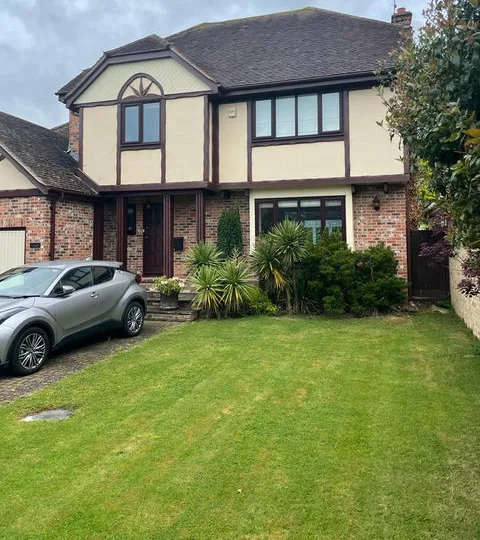
Home Extensions Across Essex
Single and double-storey extensions that add light, space and value.
View project: Home Extensions Across EssexColchester plots range from narrow terrace strips in New Town to wide villa gardens in Lexden, and each one extends differently. We survey, design and build extensions across the city with one accountable team.
Space in Colchester is never a standard problem. Britain's oldest recorded town has grown outwards in layers, so an extension that suits a wide Edwardian plot in Lexden would be unbuildable on a terrace plot in New Town, and a scheme that passes easily on a modern estate at Stanway needs a very different conversation inside the historic core. We plan every build around the house that is actually there.
The terraces of New Town and the streets running towards the Avenue of Remembrance share a familiar layout: a main house, a narrow rear addition and an alley alongside it. Filling that side return, or rebuilding the addition altogether, is usually the biggest single gain available, turning a dark galley kitchen into one connected kitchen and dining space. The detail is where the work sits. New brickwork has to be tied into soft Victorian mortar, a steel opening has to be formed across the old rear wall without disturbing the floors above, and party wall arrangements need agreeing with the neighbours on both sides before anything is dug. Drainage often runs through shared ground in these streets, so we establish where the soil run goes at survey stage rather than on the day the trench opens.
Lexden is a different exercise. The substantial Edwardian villas there usually have deep gardens and room at the side, so two storey side additions and wide rear builds are realistic, provided the new roof pitch, eaves line and window proportions follow the original elevation instead of fighting it. Highwoods, Prettygate, Mile End and Stanway are dominated by post-war and later housing, where the practical routes are often a two storey side extension, or a garage conversion combined with a modest rear build. Cavity walls, shallower foundations and trussed roofs all change how the structure is designed and how the new work ties in. On the newer housing that came forward as garrison land was redeveloped, plots are tighter and estate management rules can apply, so we check covenants and drainage easements early. Our wider approach to house extensions applies across all of them.
Colchester City Council is the local planning authority, and your address changes what is possible. Plenty of single storey rear extensions fall under permitted development, but conservation area status around the Dutch Quarter and the Roman walls removes several of those rights, including roof alterations and some side extensions, and work to a listed building needs listed building consent in its own right. In those streets the schemes that succeed tend to be modest, carefully detailed and set behind the principal elevation, in materials that sit quietly next to the original. Elsewhere we still handle building control, structural calculations, thermal requirements and drainage in the same organised way. Where a large part of the existing house is being opened up, the structural alteration work is designed and approved before any demolition starts.
Cost follows conditions more than floor area. Access matters enormously in the older parts of the city, where many streets have no side entry and every barrow of spoil has to come through the house. Foundation depth near mature trees, the span of the structural opening, drainage diversions, the junction where the new roof meets the old, and the specification of the room that lands inside the new space all move the figure. We set that out plainly when we quote. You can see the wider range of work we do across Colchester, and if you would like a free, no obligation quote from a fully insured firm with more than 25 years behind it, get in touch.
Single and double-storey extensions that add light, space and value.
View project: Home Extensions Across Essex“We finally have the island we always wanted and it has completely changed how the family uses the room. Everything was measured properly, the units line up beautifully, and they cleared up after themselves every single day.”
“Our lounge ceiling was covered in that swirly artex and I'd assumed it would all have to come down. They skimmed straight over the top and now it's flat as anything, ready to paint. Really chuffed with it.”
“The stack above our bedroom had a real lean to it and every gale left me nervous it might come down. Abbotts took it back to the roofline and rebuilt it dead straight. Solid as anything now.”
“Had a multi-fuel stove put into the old fireplace and the difference is lovely. They opened the chimney breast back up, lined it properly and left everything spotless. The lounge is so warm now we barely touch the heating.”
“We went for a single storey rear extension to open up the kitchen into a proper family diner, and the whole thing came in on the timeline they promised at the start. The new brick was matched so well that visitors assume it has always been there. They kept us updated every week and the site was swept clean each evening. Genuinely could not be happier with how it turned out.”
“Knocked the wall out between our kitchen and dining room to give us one big kitchen-diner, and it was all in and finished within the week.”
Many single-storey extensions fall under permitted development and do not need full planning permission, provided they stay within set limits on size, height and how far they project. Larger or double-storey plans, listed buildings and homes in conservation areas usually do require an application. We assess your property early on and coordinate any planning submission for you.
A typical single-storey rear extension in Essex usually takes around ten to sixteen weeks on site, depending on its size, ground conditions and specification. Design, planning and building control approval happen beforehand and can add several weeks. We give you a realistic programme in writing before we start, so you know what to expect.
If your extension involves building on or up to a shared boundary, or affects a wall you share with a neighbour, the Party Wall Act is likely to apply. This usually means serving formal notice and agreeing terms before work begins. We flag whether it applies to your project and guide you through each step.
Yes. Blending the extension with your home is one of the details that matters most, so we source bricks, tiles and mortar that match the existing colour and texture as closely as possible. We also carry the roofline, eaves and window styles through to keep the look consistent. The aim is an extension that appears part of the original house.
We do. Where a project needs it, we coordinate building control approval and arrange structural engineers for beams, foundations and any load-bearing changes. All work is carried out to the relevant building regulations, with certification arranged through appropriately registered specialists. You get one team managing the whole process rather than juggling separate contractors.
Get a free, no-obligation quote from our Chelmsford team.