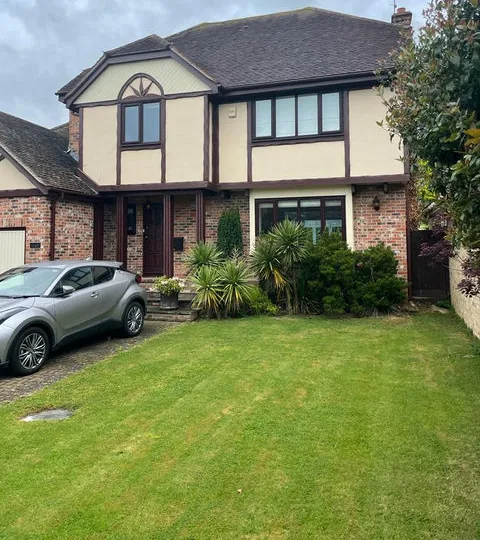
Home Extensions Across Essex
Single and double-storey extensions that add light, space and value.
View project: Home Extensions Across Essex
Leigh-on-Sea's Edwardian terraces and family houses reward a well planned extension. We design and build side return, rear and wraparound extensions across SS9.
Tell us a little about the job. We call you back to arrange a free home visit, then send a written, itemised quote.
Covering SS9 and the surrounding area.
Most Leigh households who call us about an extension are trying to solve the same problem. The front of the house is lovely, the location is the reason they bought it, and the back of the house was never designed for how a family lives now. A narrow galley kitchen, a dark middle room and a side passage that does nothing useful are typical, and an extension is usually the cleanest way to put that right without leaving the streets they chose.
The Edwardian terraces around Leigh Road and the Broadway usually have a rear outrigger with a strip of side return beside it. Infilling that strip is the single biggest gain in these houses: the kitchen becomes the full width of the plot, and a run of roof glazing along the old boundary line brings daylight into the middle of the ground floor. Where the garden allows, a wraparound that fills the side return and steps out at the back gives a proper kitchen, dining and living room in one. On the Marine Estate and towards Chalkwell the plots are wider, so a full width rear extension or a two storey side extension becomes realistic, often adding a fourth bedroom without touching the loft.
Leigh falls under Southend-on-Sea City Council for planning and building control. Many rear and side return extensions fall within permitted development, but parts of the town are covered by conservation areas, including Old Leigh, and the rules there are stricter about materials, roof forms and anything visible from the street. Terraces and semis almost always bring a party wall notice, and we raise that early so the neighbours are informed before the programme is fixed. Leigh is built on rising ground running down to the estuary, so many gardens are stepped. That affects foundation design, the floor level of the new room, and how rainwater and drainage are taken away, and it is one of the first things we look at on a site visit.
The south Essex clay and nearby trees decide how deep the foundations go, and that can move the price more than the footprint does. Opening up the back of a terrace usually needs steel beams and padstones, and the number and length of those depend on how much of the existing wall comes out. Roof glazing, sliding or bifold doors, underfloor heating and the level of finish all add up, as does relocating a kitchen or the soil stack. Matching Edwardian brick and slate is worth doing properly, and we source materials to suit the house rather than the nearest builders merchant.
The same in house team handles the building, plumbing, electrics and finishing, so there is one point of contact and no gaps between trades. We are fully insured and our workmanship is guaranteed. Read more about our house extensions across Essex, see the other building work we take on in Leigh-on-Sea, or look at a loft conversion if the space you need is upstairs. For a free, no obligation quote, get in touch or call 07967 232435.
Single and double-storey extensions that add light, space and value.
View project: Home Extensions Across EssexMany single-storey extensions fall under permitted development and do not need full planning permission, provided they stay within set limits on size, height and how far they project. Larger or double-storey plans, listed buildings and homes in conservation areas usually do require an application. We assess your property early on and coordinate any planning submission for you.
A typical single-storey rear extension in Essex usually takes around ten to sixteen weeks on site, depending on its size, ground conditions and specification. Design, planning and building control approval happen beforehand and can add several weeks. We give you a realistic programme in writing before we start, so you know what to expect.
If your extension involves building on or up to a shared boundary, or affects a wall you share with a neighbour, the Party Wall Act is likely to apply. This usually means serving formal notice and agreeing terms before work begins. We flag whether it applies to your project and guide you through each step.
Yes. Blending the extension with your home is one of the details that matters most, so we source bricks, tiles and mortar that match the existing colour and texture as closely as possible. We also carry the roofline, eaves and window styles through to keep the look consistent. The aim is an extension that appears part of the original house.
We do. Where a project needs it, we coordinate building control approval and arrange structural engineers for beams, foundations and any load-bearing changes. All work is carried out to the relevant building regulations, with certification arranged through appropriately registered specialists. You get one team managing the whole process rather than juggling separate contractors.
Advice from our team to help you plan your house extensions project.
If you want your extension started in spring, the planning has to start in winter. Here is the sequence we follow, from …
Read articleExtend or move? If the house is the problem, extending usually wins. If the plot, street or school catchment is the problem, …
Read articleMany extensions can go ahead under permitted development, but plenty cannot. Here are the national rules, the routes available and which Essex …
Read articleGet a free, no-obligation quote from our Chelmsford team.