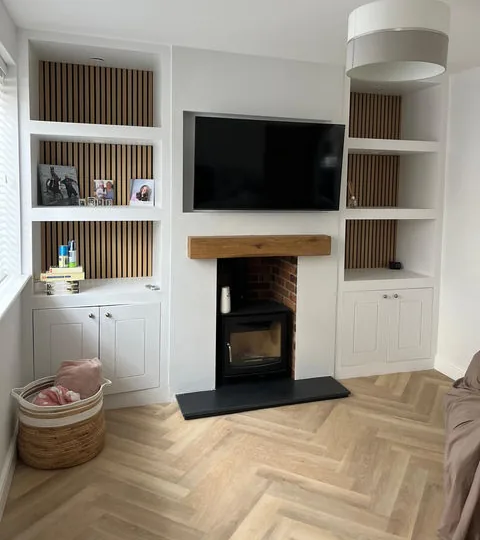
Fitted Interiors & Media Walls
Bespoke fitted furniture, media walls and alcove joinery.
View project: Fitted Interiors & Media WallsRenovating in Colchester means working with real age. We take on whole house refurbishments across the city, from timber framed property in the historic core to tired post-war homes on the outer estates.
A full renovation is a sequencing problem as much as a building one. Get the order right, and the roof, the structure, the services and the plaster each happen once. Get it wrong, and new decoration comes off again to chase a cable. With more than 25 years behind us, we plan Colchester refurbishments backwards from the finish, and we run building, plumbing, electrics and finishing with one accountable team so nothing falls between trades.
In the Dutch Quarter and the streets within the Roman walls, many buildings are listed, and consent can be required for internal alterations as well as anything visible from the street. That surprises owners who assume the inside is their own affair. These buildings are also often timber framed with lime based finishes, and they rely on being able to breathe. Sealing them up with cement render, gypsum and impermeable paint traps moisture in the frame and causes exactly the decay people were trying to prevent, so lime plaster, breathable paints and sympathetic repair are the right response. Old floors, staircases and joinery are usually worth repairing rather than replacing, both for the building and for its value.
Victorian terraces in New Town and around the Avenue of Remembrance tend to arrive with a familiar list: aged wiring, mixed pipework from several eras, damp at low level that is often a bridged or blocked issue rather than rising, chimney breasts already partly removed without support, and windows that have been replaced unsympathetically. Lexden's larger Edwardian villas were frequently subdivided into flats or bedsits over the years, and turning them back into single houses means unpicking meter positions, duplicated kitchens and bathrooms, added partitions and fire doors, then reinstating the proportions of the original rooms. Similar work comes up in the let stock near the University of Essex, where a house that served students for years needs the layout, heating and insulation brought back to family standards. Where the roof covering has reached the end of its life, we deal with the roofing as part of the same programme rather than leaving it to a separate visit.
We start with a survey and a realistic scope, because a renovation quote written without lifting a floorboard is a guess. Then the sequence: strip out, structural alterations and repairs, roof and external envelope, windows, first fix plumbing and electrics, insulation, plastering, second fix, kitchen and bathrooms, flooring and decoration. On post-war and modern homes at Highwoods, Stanway, Prettygate and Mile End the fabric work is often the priority, with insulation, heating and glazing making the biggest difference to how the house feels. On the newer housing built as the garrison was redeveloped, the work is more usually about reconfiguring layouts and lifting the specification.
Cost is driven by what the survey uncovers, how much structure is moving, whether the house is occupied while we work, the extent of the rewire and replumb, and the level of finish you want. Where a property is listed or sits in a conservation area, consent and specification add to that too. We are an established firm, fully insured, and we guarantee our workmanship. Look through the rest of what we do in Colchester, see the detail of our renovation work, and get a free, no obligation quote when you are ready to talk it through.
Bespoke fitted furniture, media walls and alcove joinery.
View project: Fitted Interiors & Media Walls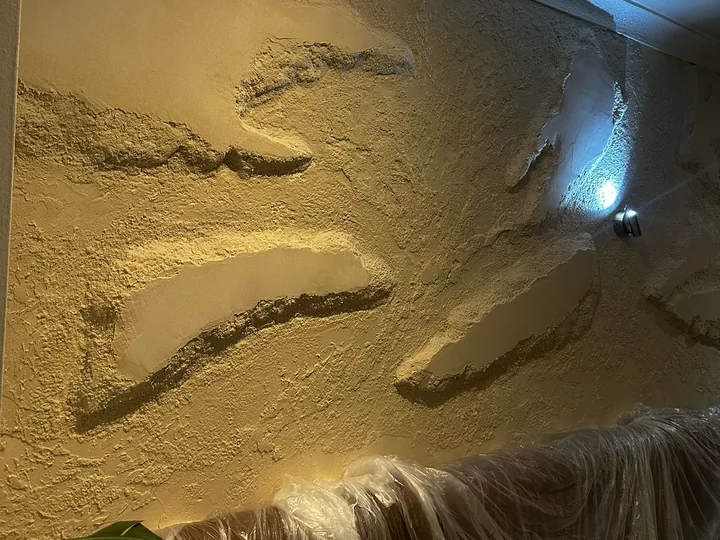
High-end interior transformations, from bare shell to finished space.
View project: Interior Renovations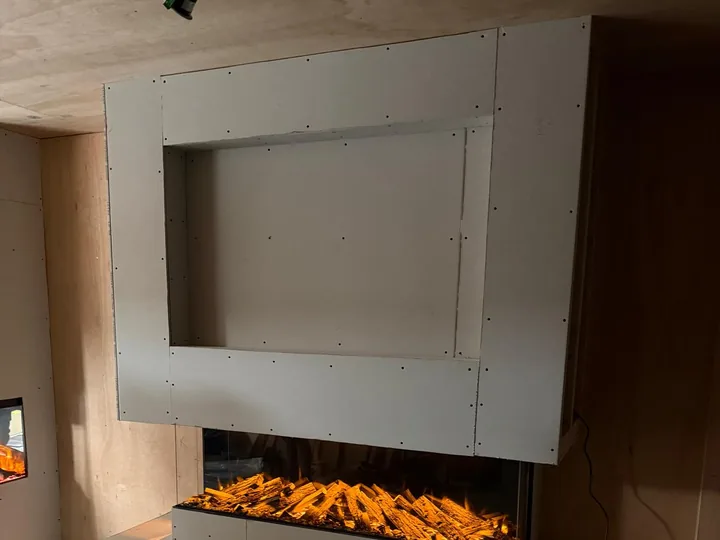
A bespoke media wall with an inset linear fire, framed, boarded and finished in-house.
View project: Media Wall & Fireplace Installation“We finally have the island we always wanted and it has completely changed how the family uses the room. Everything was measured properly, the units line up beautifully, and they cleared up after themselves every single day.”
“Our lounge ceiling was covered in that swirly artex and I'd assumed it would all have to come down. They skimmed straight over the top and now it's flat as anything, ready to paint. Really chuffed with it.”
“The stack above our bedroom had a real lean to it and every gale left me nervous it might come down. Abbotts took it back to the roofline and rebuilt it dead straight. Solid as anything now.”
“Had a multi-fuel stove put into the old fireplace and the difference is lovely. They opened the chimney breast back up, lined it properly and left everything spotless. The lounge is so warm now we barely touch the heating.”
“We went for a single storey rear extension to open up the kitchen into a proper family diner, and the whole thing came in on the timeline they promised at the start. The new brick was matched so well that visitors assume it has always been there. They kept us updated every week and the site was swept clean each evening. Genuinely could not be happier with how it turned out.”
“Knocked the wall out between our kitchen and dining room to give us one big kitchen-diner, and it was all in and finished within the week.”
It depends on the size and condition of the property, but a full refurbishment of a typical Essex three bedroom home usually runs from around eight to sixteen weeks. Structural changes, bespoke joinery and long lead items such as kitchens can extend that. We give you a realistic programme alongside your quote so there are no surprises.
Many internal renovations fall under permitted development and need building control rather than planning permission, for example structural openings, rewires and new bathrooms. Planning permission is more likely if you are extending, altering the roofline, or the property is listed or in a conservation area. Where approval or a structural engineer is needed, we coordinate it for you.
You can usually stay, and many of our Chelmsford clients do to keep costs down, as long as you accept dust, noise and a rota of usable rooms. For larger projects, or when the kitchen and only bathroom are out of action at the same time, moving out lets us work faster and often shortens the overall programme. We will talk both options through honestly at the quote stage.
For older properties we suggest holding around ten to fifteen per cent of the budget as a contingency. Opening up floors and walls in period Essex homes can reveal old wiring, damp or failed timber that nobody can see when quoting. A sensible contingency means these are dealt with without derailing the project.
Yes. Building, plumbing, electrics and finishing are all handled by our own team, so you are not left coordinating separate trades. Notifiable electrical and gas work is carried out to the relevant building regulations, with certification arranged through appropriately registered specialists.
Get a free, no-obligation quote from our Chelmsford team.