
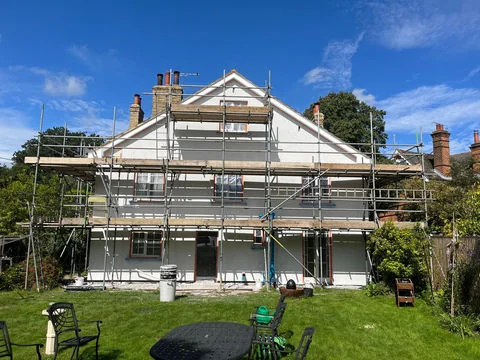
Want a Spring Extension? Why Winter Is When to Start Planning
By David Abbott, Director · · 6 min read
If you want your extension started in spring, the planning has to start in winter. Here is the sequence we follow, from brief and survey to approvals, notices and booking a builder.
If you want builders on site in spring, start planning your extension in late autumn or early winter. Before anyone digs a foundation there is a brief to write, a survey and drawings to commission, planning or a Lawful Development Certificate to obtain, structural calculations, building regulations, party wall notices and quotes. Each step depends on the one before, and together they routinely take several months.
None of that paperwork needs dry weather. Doing it over the winter means the approvals are in place, the notices have run their course and your builder is booked by the time the ground firms up and the days lengthen.
Why the lead-in takes longer than people expect
Most homeowners picture the build itself as the long part. In our experience, the stretch before the build is what catches people out. Some steps have fixed timescales you cannot shorten: councils aim to decide householder planning applications within 8 weeks, prior approval for a larger single-storey rear extension takes up to 42 days, and party wall notices must be served one or two months before work starts. Add the time designers, engineers and builders need to fit you in, and a project that starts thinking about drawings in April is unlikely to be breaking ground before late summer.
The sequence, step by step
1. Write your brief
Before you speak to anyone, write down what the extension is for. A bigger kitchen, a ground-floor bedroom, a family room, a utility? List what you must have, what would be nice and what you want to keep. Think about how the new space joins the old, because that is where the cost and complexity usually sit. A clear brief saves time and redrawing later.
2. Get a measured survey
A designer needs accurate drawings of the house as it is. A measured survey records the floor plans, elevations, levels and boundary positions. It is the base for everything that follows, and errors here cause problems at every later stage.
3. Commission the design drawings
Your architect or designer turns the brief into options, then a preferred scheme. Allow a few weeks for this, longer if you go back and forth. It is much cheaper to change a line on a drawing than a wall on site, so take your time here rather than later.
4. Planning permission or a Lawful Development Certificate
Next comes the planning route. If the extension fits within permitted development, apply for a Lawful Development Certificate to confirm it. If it does not, submit a householder planning application. Both have a target of around 8 weeks once the council has validated the application. We explain the rules in our guide to whether you need planning permission for an extension.
5. Structural calculations
Once the design is settled, a structural engineer works out the foundations, steel beams, lintels and roof structure. Building control will want these, and your builder needs them to price accurately. If the new space opens into the existing house, the engineer will also design the support for any wall being removed.
6. Building regulations
Almost every extension needs building regulations approval. With a full plans application, detailed drawings are checked before work starts and the council should decide within 5 weeks, or 2 months if you agree an extension of time. The alternative, a building notice, skips the plan check, but it suits small, simple jobs better than extensions. Building control then inspects the work at key stages on site.
7. Party wall notices
If you are building on or near a boundary, digging foundations close to a neighbour's house or cutting into a shared wall, you will probably need to serve notice under the Party Wall etc. Act 1996. The notice periods are two months for work to a party wall and one month for a new wall on the boundary or excavation near a neighbour's foundations. Your neighbour then has 14 days to respond. If they dissent, surveyors are appointed, which adds more time.
8. Get quotes
With drawings and structural calculations in hand, builders can give you a proper, itemised price rather than a guess. Ask each builder to price the same information so the quotes compare like for like, and check what is included: drainage, electrics, plastering, decoration and making good to the existing house.
9. Book your builder
Good builders are often booked some months ahead, especially for spring and summer starts. Once you have chosen, agree a start date, a programme and who handles building control inspections. If you can, get a provisional date in the diary while approvals are still coming through.
What a winter start looks like in practice
Every project is different, but a sensible winter timeline might run like this, assuming nothing goes wrong:
- November and December: brief, measured survey and first design options.
- January: final drawings and the planning or Lawful Development Certificate application.
- February and March: the 8 week determination period, with structural calculations, building regulations drawings and party wall notices prepared in parallel where it makes sense.
- March and April: quotes compared, builder booked, start date fixed.
Some steps can overlap. Many people commission structural calculations while the planning application is with the council, accepting the small risk of redesign if the council asks for changes. Party wall notices can be served once the design is fixed, so the notice period runs while other approvals come in.
Why spring is a good time to break ground
- Ground conditions are usually drier than in midwinter, which makes digging foundations and laying drainage easier.
- Concrete and mortar need protecting from frost, so cold snaps cause fewer delays once spring arrives.
- Longer daylight means longer productive days on site.
- A spring start gives a good chance of the extension being weathertight before the autumn rain, and finished in time to enjoy the space.
Building through winter is perfectly possible and we do it every year, but if you have the choice, spring is an easier season for the groundwork stage.
What slows projects down
- Invalid applications. A missing plan or form means the council will not start its 8 week clock until it is supplied.
- Changing the design late. Changes after submission can mean a new application or revised calculations.
- Public sewers. Building over or within 3 metres of a public sewer usually needs an agreement with your sewerage company, so find out where the drains run early.
- Neighbour disputes. A dissent to a party wall notice is normal and manageable, but it takes time to resolve through surveyors.
- Leaving the builder until last. Approvals in hand with no builder booked can mean waiting months for a start date.
Planning ahead around Essex
In Colchester we see everything from Victorian terraces near the centre to modern estate houses on the edges of town, and the planning route can differ a lot between them. If you are thinking about house extensions in Colchester, find out early whether your house still has permitted development rights.
Maldon has a historic town centre, so check the council's conservation area maps before design starts, as that affects what is possible and how long approval takes. We take on plenty of building work in Maldon and the villages around it. In Witham, applications go to Braintree District Council rather than a town council, which surprises some people. Our page on building work in Witham covers the jobs we do there, and you can see finished examples in our home extensions across Essex projects.
In short: decide what you want this side of Christmas, get the survey and drawings moving, and let the approvals and notice periods run through the winter so your builder can start when the weather turns.
Frequently asked questions
Yes. Extensions are built all year round, and once the shell is up and the roof is on, the weather matters much less. The main winter risks are at the groundwork stage: waterlogged trenches, frost affecting concrete and mortar, and shorter working days. Builders manage these by protecting fresh work, adjusting the programme and sometimes pausing on the worst days. A winter start can be a good idea if the approvals are already in place, but it can add a little time to the early stages.
For an accurate price, yes. A builder can give a rough idea from a site visit, but a reliable, itemised quote needs proper drawings and ideally the structural calculations, because foundations, steelwork and roof design make a big difference. Without them, every builder makes different assumptions and the quotes are hard to compare. If you are still deciding whether an extension is worth pursuing, an early conversation with a builder can still help shape the brief before you commission full drawings.
You can, and some people do to save time. The risk is that if the council asks for design changes during the planning process, the building regulations drawings and structural calculations may need revising too. A common middle ground is to submit the planning or Lawful Development Certificate application first, then prepare the building regulations package while you wait for the decision, so it is ready to submit soon after approval comes through.
In our experience it is almost always worth it. Neighbours will be consulted on a planning application or a larger home extension prior approval anyway, and hearing about it first from you rather than from a council letter tends to go better. If your work falls under the Party Wall etc. Act 1996, an early friendly conversation also makes it more likely they will consent to the notice rather than dissent, which can save weeks once the formal process starts.
Thinking about a project like this?
Ask for a call back and Abbotts Build Hub will talk it through with you, or send us a message on WhatsApp with a few photos.