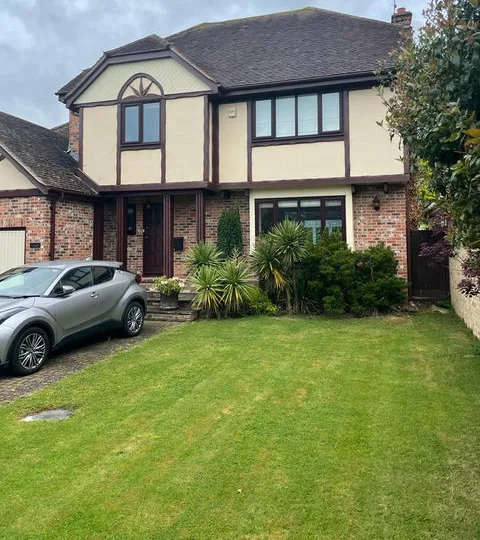
Home Extensions Across Essex
Single and double-storey extensions that add light, space and value.
View project: Home Extensions Across EssexBillericay families tend to improve rather than move, and a well planned extension is usually how they do it. We design and build rear, side and wraparound extensions across CM11 and CM12.
With strong schools and a direct line into Liverpool Street, most Billericay households would rather add space to the house they already own than start again somewhere else. Extensions are the project we are asked about most often here, and the brief usually comes down to the same thing, which is a bigger and brighter room at the back that the whole family actually uses.
The inter war and 1930s houses that fill much of CM11 and CM12 were built with generous rear gardens and solid brickwork, which makes them well suited to a single storey rear extension or a full width infill across the back. Houses of that era usually have a narrow kitchen and a separate dining room, so taking out the dividing wall and extending turns two cramped spaces into one open living kitchen.
The larger detached homes and bungalows around Sunnymede, South Green and Queens Park often sit on wide plots with room down one side, which opens up side returns, two storey side extensions and garage conversions with a new room above. On the newer developments at the edge of town the plots are tighter, so the sensible gains tend to be a modest rear extension or a garden room combined with a rethink of the internal layout.
Many extensions in the town fall under permitted development, but not all of them do. Properties inside the High Street conservation area, and the older buildings near Chapel Street with its Mayflower connection, call for a more careful approach to materials, window proportions and how anything new sits behind the original frontage. Homes out towards Great Burstead and Little Burstead can bring rural and period considerations of their own. We tell you early which route your project is likely to take, and we handle Basildon Borough planning and building control on your behalf. The full scope of our extension work is set out separately, alongside the rest of the building work we cover in Billericay.
Every extension is priced on its own merits, but a familiar set of factors move the figure. Footprint and shape matter, as do ground conditions and how deep the foundations need to go, whether drains run under the proposed area, how much structural steel is needed to open up the rear wall, and the level of glazing and finish you choose. Relocating a kitchen or bathroom brings plumbing and electrics into the scope as well. Where an extension would cause more disruption than the gain is worth, we will say so, and a loft conversion is sometimes the better answer.
Because building, plumbing, electrics and finishing are all handled in house, the job never turns into a scheduling problem for you. The same established firm digs the footings, lifts the steel, runs the services and hangs the final door, and the work is fully insured with our workmanship guaranteed. If you are weighing up an extension, arrange a free no obligation quote or call 07967 232435, and we will look at the house properly before anyone talks numbers.
Single and double-storey extensions that add light, space and value.
View project: Home Extensions Across Essex“The renovation itself is excellent and the workmanship guarantee gave us real peace of mind. My one small gripe was a bit of back and forth getting the tiling confirmed at the start, but once things were underway it all ran smoothly. Would use them again.”
“Proper professional outfit. Old fireplace opened up, stove fitted and tested, all done inside two days.”
“We asked if the rear extension could be finished before Christmas so we could host the whole family, and they made it happen with a few days to spare. The kitchen-diner came out exactly as drawn, the plastering is flawless, and they popped back to ease one door that was catching slightly. Proper professionals from start to finish.”
“I was dreading being without a kitchen for weeks, but they had us up and running far quicker than I imagined. The kettle was going again by the end of the first couple of days.”
“Started when they said, finished when they said, and left me with all the paperwork and a guarantee in writing. After hearing a few horror stories from neighbours, dealing with a firm that just gets on with it was a real relief.”
“New bathroom plumbed in without a single leak or a knock in the pipes. Quiet, reliable, and finished when they said it would be.”
Many single-storey extensions fall under permitted development and do not need full planning permission, provided they stay within set limits on size, height and how far they project. Larger or double-storey plans, listed buildings and homes in conservation areas usually do require an application. We assess your property early on and coordinate any planning submission for you.
A typical single-storey rear extension in Essex usually takes around ten to sixteen weeks on site, depending on its size, ground conditions and specification. Design, planning and building control approval happen beforehand and can add several weeks. We give you a realistic programme in writing before we start, so you know what to expect.
If your extension involves building on or up to a shared boundary, or affects a wall you share with a neighbour, the Party Wall Act is likely to apply. This usually means serving formal notice and agreeing terms before work begins. We flag whether it applies to your project and guide you through each step.
Yes. Blending the extension with your home is one of the details that matters most, so we source bricks, tiles and mortar that match the existing colour and texture as closely as possible. We also carry the roofline, eaves and window styles through to keep the look consistent. The aim is an extension that appears part of the original house.
We do. Where a project needs it, we coordinate building control approval and arrange structural engineers for beams, foundations and any load-bearing changes. All work is carried out to the relevant building regulations, with certification arranged through appropriately registered specialists. You get one team managing the whole process rather than juggling separate contractors.
Get a free, no-obligation quote from our Chelmsford team.