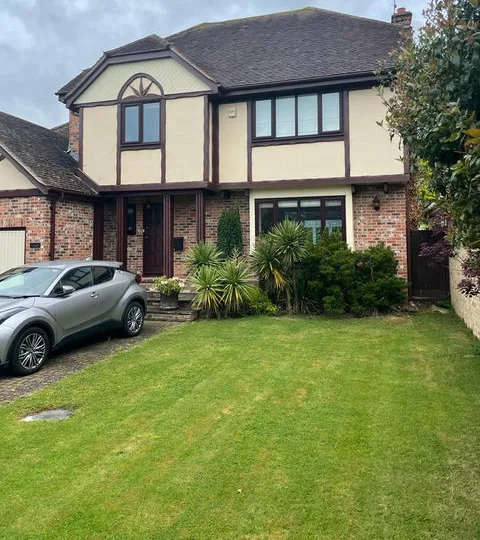
Home Extensions Across Essex
Single and double-storey extensions that add light, space and value.
View project: Home Extensions Across Essex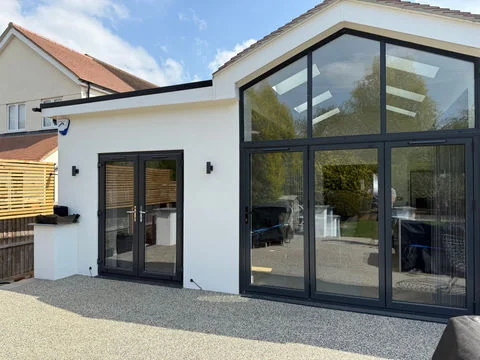
Give your home room to grow with a beautifully built extension, designed and delivered end to end by our Chelmsford team.
A well-planned house extension is one of the most cost-effective ways to gain the space your family needs without the upheaval and expense of moving home. Across Chelmsford and the wider Essex area, homeowners are increasingly choosing to extend rather than relocate, adding open-plan kitchens, extra bedrooms, home offices and light-filled living spaces that work harder for modern life. At Abbotts Build Hub, we have spent more than 25 years helping local families reshape their homes, and we handle the whole build under one accountable roof.
Because our team covers building, plumbing, electrics and finishing together, you deal with a single firm from the first site visit to the final coat of paint. That joined-up approach keeps your extension moving smoothly, avoids the finger-pointing that comes with separate trades, and gives you one clear point of contact throughout. Every project is fully insured and our workmanship is guaranteed, so you can plan your extension in Chelmsford or anywhere in Essex with genuine confidence.
Extensions come in several forms, and the right choice depends on your plot, your budget and how you live. A single-storey rear extension opens up the back of the house, often to create a larger kitchen and dining area. A side-return extension makes use of the narrow alley beside many Victorian and Edwardian homes, while a wrap-around design combines both for a dramatic gain in ground-floor space. Double-storey extensions add rooms upstairs and down at a lower cost per square metre, and in some cases a well-judged loft conversion or garage conversion can achieve your goals for less. We talk the options through honestly and recommend the approach that suits your home.
Before any brick is laid, there are several important points to understand. Many single-storey extensions fall under permitted development, which means full planning permission is not always required, though there are strict limits on size, height and position. Where your plans exceed those limits, or your property is listed or in a conservation area, a planning application will be needed. If you build up to or across a boundary you share with a neighbour, a party wall agreement may also apply.
The structural side matters just as much. Foundations must be designed for your ground conditions and signed off by building control, and any changes affecting the existing structure fall within our structural alterations work, where we coordinate structural engineers and building control approval on your behalf. Matching the existing brickwork, roofline and detailing is what separates a seamless extension from an obvious add-on, so we source materials that blend with your home. Thoughtful glazing, whether roof lanterns, bi-fold doors or larger windows, draws in natural light and makes the new space a pleasure to use.
We are an established firm with deep local roots and a straightforward way of working. You get clear advice, realistic timelines and a team that treats your home with respect. Many clients come to us for an extension and stay for wider general renovations, or ask us to fit a new kitchen once the shell is complete, which we handle through our dedicated kitchen installation service. Because everything runs through one team, the finish stays consistent and the details are right. When you are ready to talk numbers, we offer a free, no-obligation quote with no pressure to proceed.
We begin with a site visit to understand what you want to achieve, followed by a clear written quote. Once you are happy, we help coordinate drawings, building control and any planning or party wall matters, then agree a start date and a realistic programme. Throughout the build we keep you informed, tidy the site at the end of each day and work to the agreed timeline, which for a typical single-storey extension often runs from around ten to sixteen weeks depending on size and specification.
We build extensions throughout Chelmsford and across Essex, including Great Baddow, Springfield, Writtle, Danbury, Galleywood, Broomfield, Chelmer Village and Beaulieu Park, as well as Maldon, Braintree, Witham, Billericay, Brentwood, Ingatestone and South Woodham Ferrers. Wherever you are in the county, you can expect the same reliable local service. We also work right across the wider county, from Colchester and Southend to Basildon, Harlow, Brentwood and Braintree, so take a look at all the areas we cover.
If you are considering adding space to your home, we would be glad to talk it through and share some honest advice. Get in touch for a free, no-obligation quote and let us help you plan an extension that fits your home, your budget and the way you live. You can reach our team through our contact page or by phone on 07967 232435.
We visit your home to understand your goals, assess the space and offer honest, expert advice, free of charge.
You receive a clear, detailed written quote setting out exactly what's included, so there are no surprises later.
We handle any drawings, approvals and materials, then agree a realistic schedule that works around your life.
Our skilled team carries out the work to a high standard, keeping the site tidy and keeping you informed throughout.
We complete every detail, walk through the finished work with you and put right anything on the snag list before we leave.
Single and double-storey extensions that add light, space and value.
View project: Home Extensions Across Essex“They fitted a large steel beam to knock through into the garden and put in bi-fold doors that we now use every day. The structural side was handled carefully and the finish is just right.”
“Our double storey extension gave us a bigger lounge downstairs and an extra bedroom above. Building control signed everything off with no a single query, which told us the work had been done properly.”
“We had a side-return infill done to widen our narrow galley kitchen and the transformation is a big change. They matched the render and the roof tiles greatly, worked cleanly, and never left us wondering what was happening next. The final invoice matched the quote to the penny, which after some of the horror stories we had heard from friends was a huge relief.”
“Twenty five years of experience quite shows in the quality of the brickwork and the calm way they problem solved whenever the old walls threw up a surprise.”
“They were polite, punctual and mindful of the fact we had young children in the house. Our new family room has made a big difference to how we live day to day.”
“Happy with our extended kitchen and the standard of the joinery is lovely. We did have a minor snag with some grouting that needed redoing, but they sorted it quickly once we flagged it and were apologetic about the oversight. Happy to recommend them.”
“Reliable, tidy and finished when they said they would. You can’t ask for much more than that.”
“Our single storey rear extension now has a huge roof lantern that floods the room with light even on the greyest days. They laid underfloor heating and got the levels great so the new floor runs flush with the old. Everything was signed off correctly and the guarantee paperwork came through promptly.”
“There was one small snag with a radiator after handover and they had someone round the next morning to put it right. That sort of aftercare is rare these days. We wouldn’t use anyone else for future work.”
Many single-storey extensions fall under permitted development and do not need full planning permission, provided they stay within set limits on size, height and how far they project. Larger or double-storey plans, listed buildings and homes in conservation areas usually do require an application. We assess your property early on and coordinate any planning submission for you.
A typical single-storey rear extension in Essex usually takes around ten to sixteen weeks on site, depending on its size, ground conditions and specification. Design, planning and building control approval happen beforehand and can add several weeks. We give you a realistic programme in writing before we start, so you know what to expect.
If your extension involves building on or up to a shared boundary, or affects a wall you share with a neighbour, the Party Wall Act is likely to apply. This usually means serving formal notice and agreeing terms before work begins. We flag whether it applies to your project and guide you through each step.
Yes. Blending the extension with your home is one of the details that matters most, so we source bricks, tiles and mortar that match the existing colour and texture as closely as possible. We also carry the roofline, eaves and window styles through to keep the look consistent. The aim is an extension that appears part of the original house.
We do. Where a project needs it, we coordinate building control approval and arrange structural engineers for beams, foundations and any load-bearing changes. All work is carried out to the relevant building regulations, with certification arranged through appropriately registered specialists. You get one team managing the whole process rather than juggling separate contractors.
Full house refurbishments and internal upgrades, managed from start to finish.
Learn more about General RenovationsBespoke kitchen installations, from design to the final worktop.
Learn more about KitchensElegant, functional bathrooms and wet rooms built to last.
Learn more about Bathrooms