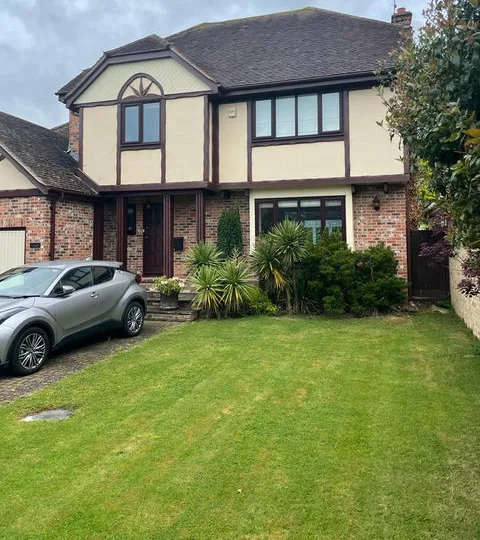
Home Extensions Across Essex
Single and double-storey extensions that add light, space and value.
View project: Home Extensions Across EssexExtending a home in Harlow means working with a town that was planned street by street. We design and build single storey, double storey and wraparound extensions that suit the original house and the way you live now.
Harlow was laid out from 1947 to Sir Frederick Gibberd's master plan, and that plan still decides a great deal about what you can add to a house here. Homes sit in neighbourhood clusters arranged around greens and hatches, plots are often more generous than their compact interiors suggest, and the green wedges between neighbourhoods keep whole streets feeling open. For most owners that adds up to real scope for an extension, as long as the design works with the original layout instead of fighting it.
Abbotts Build Hub is an established firm based in Chelmsford with more than 25 years of building behind it. Our extension building service puts one accountable in house team on your project, handling groundworks, structure, plumbing, electrics and finishing, so there is a single number to ring from the first survey to the day we hand back the keys. Every job is fully insured and our workmanship is guaranteed.
Across neighbourhoods such as Mark Hall, Netteswell, Great Parndon, Passmores and Sumners, the first wave of terraces and semis was built efficiently, with small kitchens, narrow halls and rooms sized for a very different way of living. Many of those houses are now privately owned and steadily being modernised, and a rear extension is usually the move that unlocks everything else, creating a kitchen and dining space that finally opens onto the garden. Side returns, garage infills and full width single storey additions all sit comfortably on these plots. Ground floors here are often solid rather than suspended, so we set out drainage and floor levels early to keep the new room flush with the old one and the thresholds low.
The later parts of town ask for something different. Houses at Church Langley already have workable modern layouts, so an extension there is normally about adding a family room, a study for anyone commuting to Liverpool Street or Cambridge, or more depth at the back of the kitchen. Newhall is known for its contemporary architecture, and an addition there only looks right when the roof form, materials and window proportions carry the same discipline as the original build. Around Old Harlow, Churchgate Street and Potter Street, the older and listed stock calls for restraint, traditional materials where they are appropriate and a form that clearly sits secondary to the historic house. We are glad to talk through which of those approaches fits your property, and you can see the wider range of work we take on throughout Harlow.
Some extensions fall under permitted development and others need a full application to Harlow District Council, while conservation area or listed status changes the picture again. We help you establish which route applies, then coordinate building control and, wherever beams or wide openings are involved, a structural engineer. On terraces and semis a party wall agreement with a neighbour is often part of the process too. Cost is shaped by foundation depth once nearby trees and drain runs are allowed for, the size of the structural opening into the existing house, the glazing specification, and how much of the heating and electrical system needs upgrading at the same time. Setting those choices out clearly at quote stage is how surprises get avoided later.
If height suits your house better than footprint, our loft conversion work is often the alternative worth pricing alongside it. Either way, call 07967 232435 or ask for your free, no obligation quote and we will come out and take a proper look.
Single and double-storey extensions that add light, space and value.
View project: Home Extensions Across Essex“We moved out for the ten weeks it took and came back to a house we barely recognised, in the best possible way. No nasty surprises on the bill and everything was exactly where they said it would be. Genuinely a relief after some of the horror stories friends had told us.”
“They fitted a large steel beam to knock through into the garden and put in bi-fold doors that we now use every day. The structural side was handled carefully and the finish is spot on.”
“Really pleased with the chimney breast removal and the room feels so much bigger now. The only thing was they overran by a couple of days waiting on the steel, though they did keep me posted and I would still recommend them.”
“Our loft is now a master bedroom with a little en-suite and it feels like a proper retreat away from the kids. The plumbing all works beautifully too.”
“After years of putting it off we finally had a woodburner fitted in the sitting room and only wish we'd done it sooner. The team boxed in the flue neatly, built us a new slate hearth and made sure the surround could cope with the heat. They were on time every day, cleared up after themselves and the whole thing was signed off properly. Genuinely can't fault them.”
“I had braced myself for being told I needed a whole new roof, but they were honest and said a repair would see us right for years yet. They fixed the problem area and charged a fair bit less than I had feared. That kind of honesty is why I will use them again.”
Many single-storey extensions fall under permitted development and do not need full planning permission, provided they stay within set limits on size, height and how far they project. Larger or double-storey plans, listed buildings and homes in conservation areas usually do require an application. We assess your property early on and coordinate any planning submission for you.
A typical single-storey rear extension in Essex usually takes around ten to sixteen weeks on site, depending on its size, ground conditions and specification. Design, planning and building control approval happen beforehand and can add several weeks. We give you a realistic programme in writing before we start, so you know what to expect.
If your extension involves building on or up to a shared boundary, or affects a wall you share with a neighbour, the Party Wall Act is likely to apply. This usually means serving formal notice and agreeing terms before work begins. We flag whether it applies to your project and guide you through each step.
Yes. Blending the extension with your home is one of the details that matters most, so we source bricks, tiles and mortar that match the existing colour and texture as closely as possible. We also carry the roofline, eaves and window styles through to keep the look consistent. The aim is an extension that appears part of the original house.
We do. Where a project needs it, we coordinate building control approval and arrange structural engineers for beams, foundations and any load-bearing changes. All work is carried out to the relevant building regulations, with certification arranged through appropriately registered specialists. You get one team managing the whole process rather than juggling separate contractors.
Get a free, no-obligation quote from our Chelmsford team.