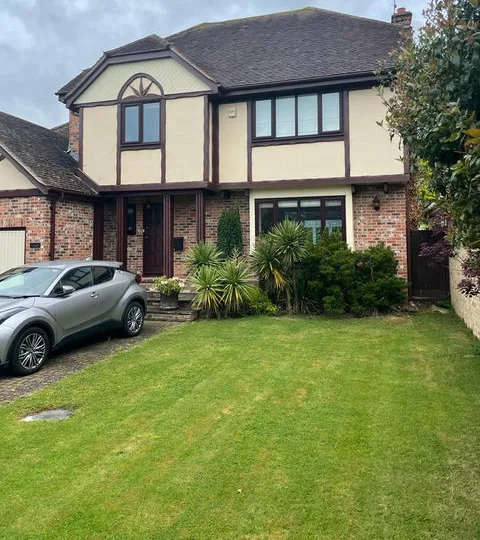
Home Extensions Across Essex
Single and double-storey extensions that add light, space and value.
View project: Home Extensions Across EssexBraintree homes run from timber framed cottages to newer houses at Great Notley, so an extension here is never one size fits all. We design and build each one around the property in front of us.
Braintree grew from a weaving town into a district with unusually varied housing, and that variety decides what an extension can sensibly be. Victorian terraces near the town centre gain most from a rear or side return infill, which turns a narrow galley kitchen and a dark back room into one bright family space. Wider semi detached and detached plots on the post war roads take a full width single storey or a wraparound comfortably, because the roof line is simple and there is room to the side. Homes at Great Notley and the newer streets near the Freeport often have good gardens but efficient, tightly planned interiors, so a rear extension opened into the kitchen delivers the space the original layout never allowed. Period cottages in Bocking need the most restraint, and a modest addition set back from the main elevation sits far better than anything that tries to compete with the original.
Much of the district sits on heavy clay, so foundation depth is one of the first things to establish, particularly where mature trees or old hedge lines run close to the proposed footprint. Terraces and semis usually bring party wall matters into play, and those are far easier to handle at the start than halfway through a dig. Older timber framed properties in and around the town need an extension that carries itself rather than leaning on a frame that was never designed to take the load, which normally means an independent structure tied in carefully at the junction. Drainage is the other common surprise. Rear gardens often contain an inspection chamber or a shared run, and the position of that pipework can quietly decide where the new walls go, so it is worth surveying before anything is drawn rather than after.
Many single storey rear extensions fall under permitted development, but that changes quickly if the house sits in the town centre or Bocking conservation areas, is listed, or has already been extended by a previous owner. Braintree District Council also looks closely at how a two storey addition reads from the street, so setting it back and keeping the ridge below the original usually gives a proposal an easier route. Whichever way an application goes, building control still signs off foundations, insulation, structural openings, fire safety and ventilation, and we plan the work so inspections happen at the right stage instead of holding the site up. There is a wider picture of the projects we take on across Braintree and its villages.
As an established firm with more than 25 years behind us, we keep building, plumbing, electrics and finishing in house, so the same team that pours the footings runs the pipework, wires the new rooms and hangs the doors. That matters most at the join, where new work meets old wall, and where an extension usually gains or loses a kitchen. Most rear extensions here end up including one, and our fitted kitchens are planned alongside the structure so sockets, waste runs and appliance positions are settled before the plaster goes on rather than chased in afterwards. You can read more about the extensions we build, or get in touch for a free, no obligation quote. We are fully insured and our workmanship is guaranteed.
Single and double-storey extensions that add light, space and value.
View project: Home Extensions Across Essex“The extension itself is excellent and exactly what we had in mind. There was a short delay waiting on the roof lantern to arrive, though they were upfront about it and cracked on again the moment it landed. Would still recommend them without hesitation.”
“Being someone who gets anxious about this sort of thing, I worried the ceiling might sag once the wall came down. They put in temporary props and explained exactly what was holding what, so I felt safe the whole way through.”
“New sockets where I actually need them and proper lighting under the cupboards. Tidy work.”
“Honest advice from the start. I'd have gone for a stove far too big for the room but they steered me to the right size and it heats the whole downstairs.”
“We no longer use the old fireplace so had the redundant stack taken off altogether. They removed it, tiled over neatly and you'd never know a chimney had been there. The roof looks all the better for it.”
“Our old bathroom always had damp creeping across the ceiling, so a big part of the job was fitting a decent extractor and sorting the ventilation properly, which has worked a treat. The only thing was they turned up a day later than first arranged, though they did ring ahead to let me know. Would still recommend them without hesitation.”
Many single-storey extensions fall under permitted development and do not need full planning permission, provided they stay within set limits on size, height and how far they project. Larger or double-storey plans, listed buildings and homes in conservation areas usually do require an application. We assess your property early on and coordinate any planning submission for you.
A typical single-storey rear extension in Essex usually takes around ten to sixteen weeks on site, depending on its size, ground conditions and specification. Design, planning and building control approval happen beforehand and can add several weeks. We give you a realistic programme in writing before we start, so you know what to expect.
If your extension involves building on or up to a shared boundary, or affects a wall you share with a neighbour, the Party Wall Act is likely to apply. This usually means serving formal notice and agreeing terms before work begins. We flag whether it applies to your project and guide you through each step.
Yes. Blending the extension with your home is one of the details that matters most, so we source bricks, tiles and mortar that match the existing colour and texture as closely as possible. We also carry the roofline, eaves and window styles through to keep the look consistent. The aim is an extension that appears part of the original house.
We do. Where a project needs it, we coordinate building control approval and arrange structural engineers for beams, foundations and any load-bearing changes. All work is carried out to the relevant building regulations, with certification arranged through appropriately registered specialists. You get one team managing the whole process rather than juggling separate contractors.
Get a free, no-obligation quote from our Chelmsford team.