Structural Alterations & Steel Beams
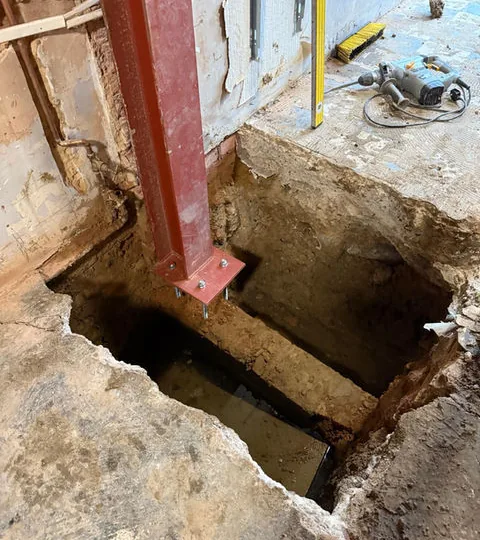
Load-bearing walls removed and steel beams installed to open up homes.
View project: Structural Alterations & Steel Beams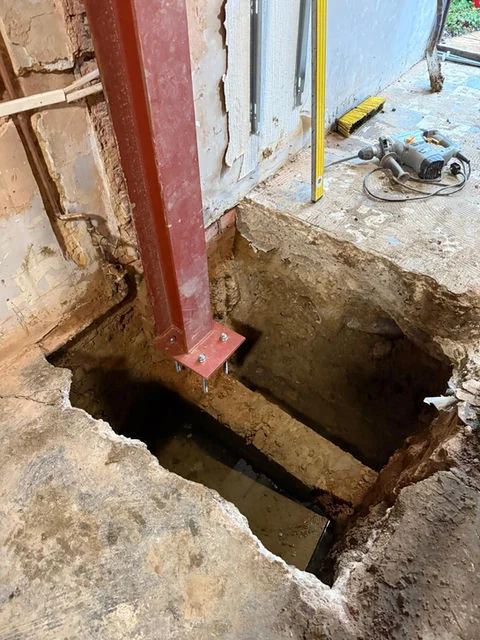
Reshape how your home works with structural alterations delivered safely, with full building control and structural engineering.
Removing a load-bearing wall or opening up a tired layout can transform how a home in Chelmsford feels to live in, turning cramped, compartmentalised rooms into bright, connected space. Structural alterations sit at the heart of that change, and they demand a careful hand. At Abbotts Build Hub Ltd we have spent more than 25 years carrying out this kind of work across Essex, giving homeowners the confidence that comes from one accountable team managing every stage.
Because we handle building, plumbing, electrics and finishing under one roof, a structural project never becomes a juggling act between separate trades. We coordinate structural engineers and building control approval where a project needs it, keep your home safe and properly supported throughout, and leave you with a finished space that looks and feels considered. Every job is fully insured, our workmanship is guaranteed, and quotes are free with no obligation.
Structural alterations cover any work that changes how the loads in your home are carried. Common projects include removing a load-bearing wall to create an open-plan kitchen and dining space, installing a steel beam, often called an RSJ, to carry the load above a new opening, and forming a knock-through between two rooms. Chimney breast removal is another frequent request, freeing up valuable floor space in older Essex properties while making sure the remaining stack above stays properly supported. Whatever the alteration, the principle stays the same. The weight a wall once carried has to be redirected safely into the structure around it.
Two things underpin any sound structural alteration: accurate engineering and correct support. A structural engineer calculates the loads involved and specifies the size and grade of beam required, along with the padstones or bearings it will sit on. We arrange these calculations as part of the project, so beam sizing is based on real figures rather than guesswork. Getting this stage right protects your home for decades to come.
Temporary propping is the other essential. Before a wall comes out, we install proper support to hold the structure above while the new beam goes in, which protects both the building and everyone working in it. This work also needs building control approval, and an inspector checks the opening at key stages before issuing sign-off. We manage that process for you, from the initial application to the final completion certificate.
A structural alteration rarely happens in isolation. It often forms part of a wider project such as a house extension or a full home renovation, and a new opening frequently leads straight into a new kitchen or a reconfigured living area. Having one team handle the structural work and the finishing means cleaner joins, fewer delays and a single point of responsibility from first visit to final sign-off. As an established firm with more than 25 years of experience in and around Chelmsford, we treat your home with the care we would want in our own.
We keep things straightforward:
We carry out structural alterations throughout Chelmsford and across Essex, including Great Baddow, Springfield, Writtle, Danbury, Broomfield, Galleywood, Maldon, Braintree, Billericay and Chelmer Village. If you live nearby and your town is not listed, it is still well worth a call. We also work right across the wider county, from Colchester and Southend to Basildon, Harlow, Brentwood and Braintree, so take a look at all the areas we cover.
If you are thinking about opening up your home or taking out a wall and want honest advice on what is realistically possible, we are glad to help. Request your free, no-obligation quote through our contact page, or call us on 07967 232435, and we will talk you through your options with no pressure.
We visit your home to understand your goals, assess the space and offer honest, expert advice, free of charge.
You receive a clear, detailed written quote setting out exactly what's included, so there are no surprises later.
We handle any drawings, approvals and materials, then agree a realistic schedule that works around your life.
Our skilled team carries out the work to a high standard, keeping the site tidy and keeping you informed throughout.
We complete every detail, walk through the finished work with you and put right anything on the snag list before we leave.
Load-bearing walls removed and steel beams installed to open up homes.
View project: Structural Alterations & Steel Beams“So happy with our new open-plan downstairs. The steel beam carries the entire floor above and it was all coordinated with the engineer and building control, signed off without a hitch.”
“The propping and support while the load-bearing wall came down was so well done that I never felt the house was at risk.”
“Such a nice crew to have in the house for a fortnight. They removed a supporting wall to open the kitchen into the diner and nothing was too much trouble, always cleaning up before they left of an evening.”
“Wanted the dividing wall between our two receptions gone to make one open-plan living room. The steel went in solidly, the finish was tidy as well as they made good all the plastering where the wall had been.”
“They put in a steel goalpost frame to open the back of the house right up for bifold doors. Faultless from the quote to the final inspection!”
“Had the chimney breast taken out on the ground and first floor with gallows brackets fitted to carry the stack above. Neat work and well certificated.”
“I had two structural engineers give differing opinions on what size steel we needed. these were the ones who actually sat down and went through the calculations with me until it made sense. The propping felt reassuringly solid while the wall came out and the beam went in on padstones exactly as specified. Building control signed it off first time with no comeback.”
“The open-plan conversion itself is lovely and the work feels quite sturdy. My only small gripe is a bit of dust that got into the rooms upstairs, but the actual building work and the sign off were spot on.”
“Wall down, steel up, open plan kitchen sorted, no hassle.”
Yes. Any wall that carries weight from above needs an engineer to calculate the loads and specify the correct beam, padstones and bearings. We arrange these calculations as part of the project, so the opening is designed to the right standard from the outset.
Removing or altering a load-bearing wall, installing a beam or taking out a chimney breast all require building control approval. An inspector checks the work at key stages and issues a completion certificate once satisfied. We handle the applications and inspections on your behalf.
Before any load-bearing wall is removed, we install temporary propping to support the structure above. The new steel beam is then fitted onto its engineered bearings before the props come down. This keeps the building stable and the work safe at every stage.
Yes, this is a common request. The section of stack that remains has to be properly supported, usually with a gallows bracket or a steel support designed for the load. A structural engineer specifies the right method, and the work is signed off by building control.
A single knock-through or beam installation often takes a few days to a couple of weeks, depending on the opening and any making-good afterwards. Larger open-plan projects naturally take longer. We give you a realistic timescale with your quote so you know what to expect.
Single and double-storey extensions that add space, light and lasting value.
Learn more about House ExtensionsFull house refurbishments and internal upgrades, managed from start to finish.
Learn more about General RenovationsBespoke kitchen installations, from design to the final worktop.
Learn more about Kitchens