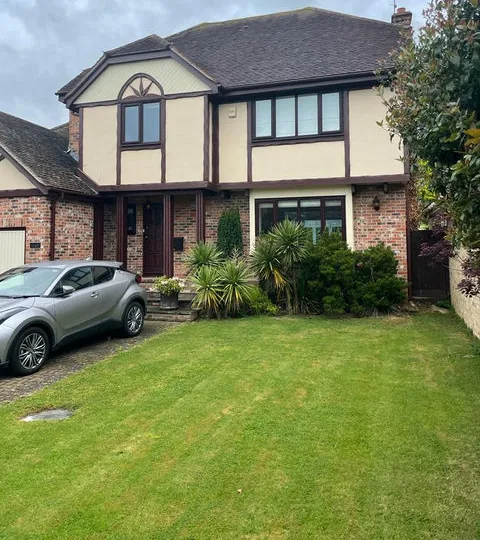
Home Extensions Across Essex
Single and double-storey extensions that add light, space and value.
View project: Home Extensions Across Essex
Witham's 1960s to 1980s estates were built with practical plots and simple footprints, which makes them well suited to extending. We design and build single and double storey extensions across CM8.
Tell us a little about the job. We call you back to arrange a free home visit, then send a written, itemised quote.
Covering CM8 and the surrounding area.
Witham grew quickly in the decades after the war as families moved out from London, and many of the houses from that period are now home to the second or third generation of owners who need more room. The typical brief is a larger kitchen diner, a downstairs WC or utility, and in many cases an extra bedroom. Extending usually costs less than moving, and on these plots it is often straightforward to do well.
The houses built across Templars, the streets off Maldon Road and the other expansion estates tend to have rectangular footprints, shallow pitched roofs and a side garage or car port. That makes three projects common. A single storey rear extension across the full width of the house creates an open kitchen and dining room. A two storey side extension over a garage or car port adds a bedroom upstairs and a utility or study below. And converting the garage while extending at the back gives a ground floor bedroom and wet room, which suits households with older relatives. The shallow roof pitches matter here: tying a new roof neatly into an existing low pitch takes more care than most people expect, and a flat roof with a lantern is sometimes the better looking answer.
Witham sits within Braintree District Council, which handles planning and building control. Many rear extensions fall under permitted development, and two storey or larger schemes need a householder application, which we prepare and submit. The town centre around Newland Street and the older streets at Chipping Hill are conservation areas with a number of listed buildings, so extensions to properties there need a more careful approach to materials and scale, and listed building consent where it applies. On the estates, some homes still carry restrictive covenants or open plan front garden conditions from the original developer, which we check before design work starts.
Garages and car ports from this era were often built on lighter foundations than the house, so building a room above one usually means checking or replacing what is underneath. Flat roofed garages also tend to need full replacement rather than reuse. Beyond that, the usual factors apply: the foundation depth on clay, how much of the existing rear wall comes out and the steel needed to support it, moving the kitchen or soil stack, and the glazing and finish you choose. We price each of those openly so you can see where the money goes.
Building, plumbing, electrics and finishing are handled in house, and you have one point of contact from the first visit to the final snag. We are fully insured and our workmanship is guaranteed. Read more about our house extensions across Essex, the rest of the building work we cover in Witham, or our garage conversions if the space you need is already under your roof. For a free, no obligation quote, contact us or call 07967 232435.
Single and double-storey extensions that add light, space and value.
View project: Home Extensions Across EssexMany single-storey extensions fall under permitted development and do not need full planning permission, provided they stay within set limits on size, height and how far they project. Larger or double-storey plans, listed buildings and homes in conservation areas usually do require an application. We assess your property early on and coordinate any planning submission for you.
A typical single-storey rear extension in Essex usually takes around ten to sixteen weeks on site, depending on its size, ground conditions and specification. Design, planning and building control approval happen beforehand and can add several weeks. We give you a realistic programme in writing before we start, so you know what to expect.
If your extension involves building on or up to a shared boundary, or affects a wall you share with a neighbour, the Party Wall Act is likely to apply. This usually means serving formal notice and agreeing terms before work begins. We flag whether it applies to your project and guide you through each step.
Yes. Blending the extension with your home is one of the details that matters most, so we source bricks, tiles and mortar that match the existing colour and texture as closely as possible. We also carry the roofline, eaves and window styles through to keep the look consistent. The aim is an extension that appears part of the original house.
We do. Where a project needs it, we coordinate building control approval and arrange structural engineers for beams, foundations and any load-bearing changes. All work is carried out to the relevant building regulations, with certification arranged through appropriately registered specialists. You get one team managing the whole process rather than juggling separate contractors.
Advice from our team to help you plan your house extensions project.
If you want your extension started in spring, the planning has to start in winter. Here is the sequence we follow, from …
Read articleExtend or move? If the house is the problem, extending usually wins. If the plot, street or school catchment is the problem, …
Read articleMany extensions can go ahead under permitted development, but plenty cannot. Here are the national rules, the routes available and which Essex …
Read articleGet a free, no-obligation quote from our Chelmsford team.