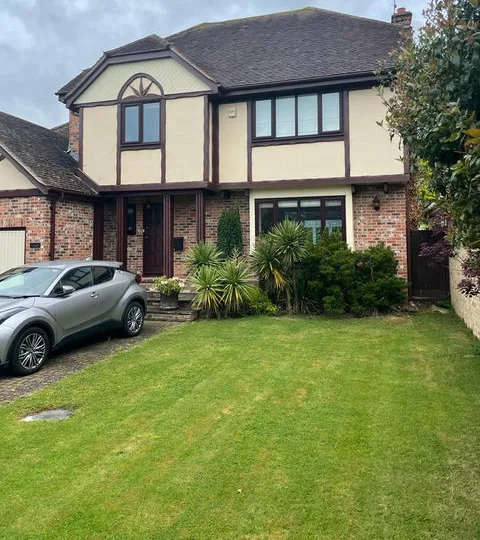
Home Extensions Across Essex
Single and double-storey extensions that add light, space and value.
View project: Home Extensions Across EssexGreen Belt boundaries and strong Elizabeth line demand mean Brentwood families tend to extend rather than move. We design and build single storey, wraparound and two storey extensions across the borough, start to finish.
Brentwood is ringed by Green Belt, and that single fact shapes most of the building work we are asked to price here. Plots rarely come up, and trading up to a larger house in Hutton or Shenfield costs far more than adding space to the home you already own. Extending keeps you in the same street, the same catchment and the same commute, which is why so many local projects begin with a rear or side extension rather than an estate agent.
The substantial 1930s houses across Hutton, Shenfield and Warley were built with wide side plots and separate reception rooms, so they take a wraparound extension well. Combining the side return with a rear addition turns a narrow galley kitchen and a closed off dining room into one broad family space with glazing along the back elevation. Where the garden is deep enough, a two storey rear extension makes better use of the same foundations, adding a bedroom and en-suite above the new ground floor rooms without eating into the plot twice.
Nearer the High Street, the Victorian and Edwardian terraces and semis reward a lighter approach. Infilling the side return, squaring off an original rear outrigger or adding a modest single storey addition usually gives the biggest gain for the least structural upheaval. In Ingatestone and Doddinghurst, where period and listed stock is common, we design the new element to sit subordinate to the original building, either in carefully matched brick and tile or as an honestly modern glazed link that leaves the older fabric legible.
Not every project needs a full application. Many rear extensions on unaltered semis fall within permitted development, although that allowance is restricted inside conservation areas and removed altogether on some newer estates by planning condition. Where consent is required we prepare the drawings, submit to Brentwood Borough Council and deal with the case officer's queries. Alongside that we handle the parts owners often forget, including party wall notices to attached neighbours, a build over agreement where a public sewer crosses the plot, and structural calculations for beams and foundations.
Most households stay put through an extension, so we plan the sequence to keep that bearable. The new shell goes up outside the existing wall wherever possible, and the opening into the house is left until the roof is watertight and the weather is shut out. Dust screens, a defined route for materials and a tidy site at the end of each day are basic courtesies rather than extras. With building, plumbing, electrics and finishing sitting with the same in-house team, nothing stalls while separate trades look for a free week.
We have been building in Essex for more than twenty five years, we are fully insured, our workmanship is guaranteed and we are rated 4.9 out of 5 by the people we build for. There is more detail on our house extension service, and you can see the rest of the work we carry out across Brentwood. Since a new rear room usually becomes the kitchen, it is worth reading how we approach fitted kitchens as well. For a free, no obligation quote, get in touch or call us on 07967 232435.
Single and double-storey extensions that add light, space and value.
View project: Home Extensions Across Essex“We went for a dormer to get a proper double bedroom out of the loft and it has completely changed how the house works for us. Genuinely pleased with the finish.”
“Turned an unused patch of front garden into off-street parking for us. Sensible advice on the layout, no hard sell, and the finished job has genuinely added to the kerb appeal of the house.”
“Really pleased with the stove and the flue work is spot on. Only slight gripe is they ran a day over what was first quoted for timing, but they kept me posted throughout and the finish is excellent, so I'd still recommend them.”
“A multi room job across the ground floor and it never once felt chaotic. They worked cleanly, kept the dust to a minimum, and always explained what was coming next.”
“Lovely team who turned our cramped back room into a light and airy kitchen we actually want to spend time in.”
“Had the stack repaired at the same time as a wood burner going in, and the two jobs were coordinated without any bother. The chimney is sound and the fire draws beautifully.”
Many single-storey extensions fall under permitted development and do not need full planning permission, provided they stay within set limits on size, height and how far they project. Larger or double-storey plans, listed buildings and homes in conservation areas usually do require an application. We assess your property early on and coordinate any planning submission for you.
A typical single-storey rear extension in Essex usually takes around ten to sixteen weeks on site, depending on its size, ground conditions and specification. Design, planning and building control approval happen beforehand and can add several weeks. We give you a realistic programme in writing before we start, so you know what to expect.
If your extension involves building on or up to a shared boundary, or affects a wall you share with a neighbour, the Party Wall Act is likely to apply. This usually means serving formal notice and agreeing terms before work begins. We flag whether it applies to your project and guide you through each step.
Yes. Blending the extension with your home is one of the details that matters most, so we source bricks, tiles and mortar that match the existing colour and texture as closely as possible. We also carry the roofline, eaves and window styles through to keep the look consistent. The aim is an extension that appears part of the original house.
We do. Where a project needs it, we coordinate building control approval and arrange structural engineers for beams, foundations and any load-bearing changes. All work is carried out to the relevant building regulations, with certification arranged through appropriately registered specialists. You get one team managing the whole process rather than juggling separate contractors.
Get a free, no-obligation quote from our Chelmsford team.