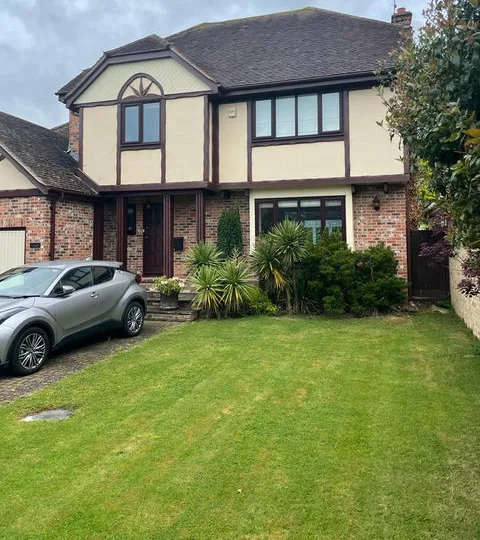
Home Extensions Across Essex
Single and double-storey extensions that add light, space and value.
View project: Home Extensions Across EssexSouthend gardens vary hugely, from the deep plots of Thorpe Bay to the tight rear yards behind Clifftown. We design extensions that add real living space without swallowing the outside space you already use.
Adding space to a house in Southend-on-Sea is rarely a blank sheet exercise. The plot shape, the age of the building and how close you are to the estuary all shape what is sensible, and the right answer for a 1930s semi off Prittlewell Chase is not the right answer for a detached house in Thorpe Bay.
Thorpe Bay and Chalkwell hold some of the most generous plots in the city, with detached and large semi detached houses set back from the road and usable side access. That opens up wraparound rear extensions, two storey rear additions and garage conversions tied into a new kitchen or family room. Further inland, the interwar semis around Southchurch and Prittlewell tend to sit on long but narrow gardens, so a rear extension of modest depth combined with a side infill often gives better proportions than one large box.
The Victorian and Edwardian terraces near the seafront and through Westcliff-on-Sea present a different problem again. Many have a rear outrigger with a dark, awkward gap beside it. Filling that gap and squaring off the back of the house usually gains a proper dining space and brings light into the middle of the plan, without losing much garden at all. Where a house sits inside the Clifftown conservation area, the rear is normally where the useful gains are, because changes to the street elevation are looked at far more closely.
Some rear extensions fall under permitted development, others need a full application to Southend-on-Sea City Council. Terraced and semi detached houses have tighter allowances than detached ones, flats have none at all, and conservation area status removes several of the freedoms homeowners assume they have. Party wall matters come up constantly in the terraced streets, and it is far calmer to raise them with a neighbour early than to discover them once the footings are open. We talk all of this through before anyone commits to a drawing.
Salt laden air is hard on materials. On extensions within a few streets of the water we pay close attention to render specification, flashings, fixings and the detailing around new flat roofs, because that is where weathering shows itself first. External finishes and rainwater goods that would last decades further inland can look tired much sooner here if the wrong products are chosen. That is not a reason to avoid extending, it is a reason to specify properly at the start.
We are an established firm with more than 25 years of building behind us, and the building, plumbing, electrical and finishing work is carried out by our own in house team. That matters most on an extension, where the sequence of trades decides whether a job runs to plan. You get one point of contact rather than a chain of subcontractors, the workmanship is guaranteed, we are fully insured, and our customer rating stands at 4.9 out of 5. If you would rather talk it through than fill in a form, call 07967 232435.
If your roof space is a better bet than your garden, a loft conversion may give you the extra bedroom with less disruption. You can read more about how we plan and price house extensions, see the rest of the work we do across Southend-on-Sea, or get in touch for a free, no obligation quote.
Single and double-storey extensions that add light, space and value.
View project: Home Extensions Across Essex“Turning the box room beside our bedroom into an en-suite felt ambitious given how little space we had, but they made every inch count. It feels roomy now, which I still can't quite believe.”
“We were a bit unsure about taking a load bearing wall down but they talked us through every step. The RSJ went in without any drama and you would never know there was ever a wall there.”
“Really pleased with our resin-bound driveway. Clean finish, no loose stones getting trodden into the house, and they kept everything tidy the whole time they were here.”
“Gorgeous quartz worktops and a fit that has not a single gap anywhere. Really pleased.”
“Simple rooflight conversion, done without any fuss and finished exactly when they said it would be.”
“Cracking job on the woodburner, drawing beautifully and not a speck of mess left behind.”
Many single-storey extensions fall under permitted development and do not need full planning permission, provided they stay within set limits on size, height and how far they project. Larger or double-storey plans, listed buildings and homes in conservation areas usually do require an application. We assess your property early on and coordinate any planning submission for you.
A typical single-storey rear extension in Essex usually takes around ten to sixteen weeks on site, depending on its size, ground conditions and specification. Design, planning and building control approval happen beforehand and can add several weeks. We give you a realistic programme in writing before we start, so you know what to expect.
If your extension involves building on or up to a shared boundary, or affects a wall you share with a neighbour, the Party Wall Act is likely to apply. This usually means serving formal notice and agreeing terms before work begins. We flag whether it applies to your project and guide you through each step.
Yes. Blending the extension with your home is one of the details that matters most, so we source bricks, tiles and mortar that match the existing colour and texture as closely as possible. We also carry the roofline, eaves and window styles through to keep the look consistent. The aim is an extension that appears part of the original house.
We do. Where a project needs it, we coordinate building control approval and arrange structural engineers for beams, foundations and any load-bearing changes. All work is carried out to the relevant building regulations, with certification arranged through appropriately registered specialists. You get one team managing the whole process rather than juggling separate contractors.
Get a free, no-obligation quote from our Chelmsford team.