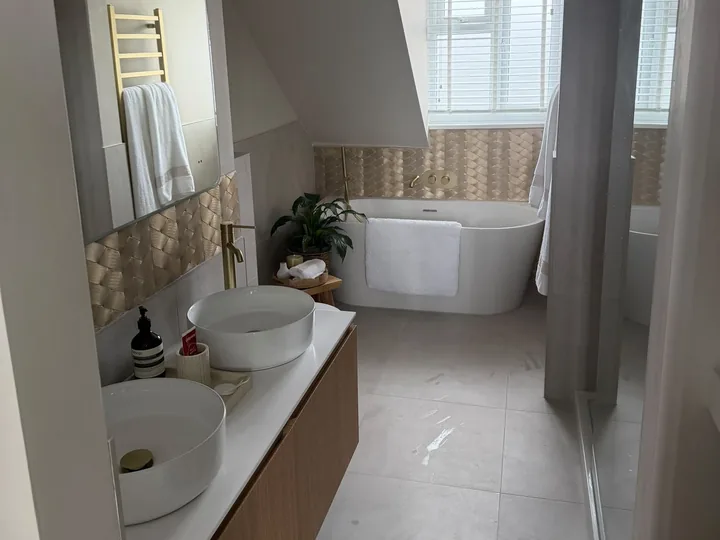
Bathroom Renovations
Luxury bathrooms, en-suites and walk-in wet rooms.
View project: Bathroom RenovationsBathrooms are the room most often squeezed into whatever space was left over. In Colchester that means everything from a chilly Victorian rear addition to a generous Lexden villa bathroom ready to be split.
A bathroom is a small room carrying a great deal of risk. Water, electricity, ventilation, drainage and finishes all meet in a few square metres, and in Colchester's older housing they meet on top of timber floors and lath and plaster walls that have already had a century of alterations. We strip back, put the hidden work right and then fit, rather than tiling over problems.
In the Victorian terraces of New Town, the bathroom is usually at the end of the rear addition or over it, on an outside wall, connected to a soil pipe running down the back of the house. Those rooms are cold, often poorly ventilated and frequently sit above joists that were notched carelessly for the original pipework. Putting one right normally means renewing the waste runs, insulating and boarding the external wall properly, strengthening or replacing floor timbers and tanking wet areas before a single tile goes on. Lexden's Edwardian villas hold the opposite opportunity. Their bathrooms are often large enough to divide, giving a family bathroom plus an ensuite off the main bedroom, and there is usually room in the roof or on the landing to run new services without butchering original joinery. Where an ensuite is part of a wider plan for the upper floors, it often sits naturally alongside a loft conversion.
At Highwoods, Prettygate, Mile End, Stanway and on the newer garrison housing, the bathrooms are more predictable but rarely generous. The most common request is to take out a bath nobody uses and put in a level access or walk in shower, which brings its own requirements: a properly formed and tanked floor, tile backer boards instead of plasterboard behind the shower, a fall that actually drains, and extraction that clears moisture instead of moving it into the loft. Water pressure decides a great deal here. A gravity fed system will not run a large rain head convincingly, so the honest conversation is often about the cylinder or the boiler rather than the brassware. Our team covers plumbing, electrics, tiling and finishing together, so the shower, the lighting, the extraction and the making good are not four separate arguments.
Around the University of Essex and the Hythe, a lot of stock is let, and the priorities shift towards durability, straightforward maintenance and additional shower rooms rather than statement pieces. Where flats sit above one another, waterproofing and acoustic detailing under the floor deserve real attention. In the Dutch Quarter and the streets within the Roman walls, adding a bathroom or moving one can involve listed building consent, particularly where a new soil vent pipe, extract terminal or window change would affect the exterior. Those schemes need planning before ordering, not after.
We work in a set sequence: strip out, structural and floor repairs, first fix plumbing and electrics, tanking, plastering, tiling, second fix and making good, with one point of contact throughout. What moves the cost is how far the soil connection has to travel, what the floor looks like once the old suite is out, whether walls need rebuilding or overboarding, the tile format and the specification of the suite. We are fully insured and guarantee our workmanship on every bathroom we fit across Colchester. Read more about our bathroom installations, or arrange a free, no obligation quote.
Luxury bathrooms, en-suites and walk-in wet rooms.
View project: Bathroom Renovations“We finally have the island we always wanted and it has completely changed how the family uses the room. Everything was measured properly, the units line up beautifully, and they cleared up after themselves every single day.”
“Our lounge ceiling was covered in that swirly artex and I'd assumed it would all have to come down. They skimmed straight over the top and now it's flat as anything, ready to paint. Really chuffed with it.”
“The stack above our bedroom had a real lean to it and every gale left me nervous it might come down. Abbotts took it back to the roofline and rebuilt it dead straight. Solid as anything now.”
“Had a multi-fuel stove put into the old fireplace and the difference is lovely. They opened the chimney breast back up, lined it properly and left everything spotless. The lounge is so warm now we barely touch the heating.”
“We went for a single storey rear extension to open up the kitchen into a proper family diner, and the whole thing came in on the timeline they promised at the start. The new brick was matched so well that visitors assume it has always been there. They kept us updated every week and the site was swept clean each evening. Genuinely could not be happier with how it turned out.”
“Knocked the wall out between our kitchen and dining room to give us one big kitchen-diner, and it was all in and finished within the week.”
Most family bathrooms take around one to two weeks from strip-out to final seal, depending on the size of the room and the amount of tiling involved. A full wet room, or a project that involves moving pipework or walls, can take a little longer. We give you a realistic programme alongside your quote so you always know what to expect.
You do not usually need approval to replace a suite in the same layout, but new electrical circuits, mechanical ventilation and any structural changes are covered by the building regulations. We carry this work out to the relevant standards and arrange certification through appropriately registered specialists. Where a project needs it, we also coordinate building control and structural engineers.
Tanking is a waterproof membrane applied behind the tiles and across the floor in showers and wet rooms before tiling begins. It stops moisture reaching the wall and floor structure, which is exactly where hidden leaks cause the most damage over time. Any walk-in shower or wet room should be tanked, and we treat it as essential rather than an optional extra.
Yes. There is a wide range in the cost of sanitaryware, tiles and fittings, so we can help you prioritise where to spend and where to save without compromising the parts that keep the room watertight and safe. Your free, no-obligation quote sets everything out clearly before any work begins.
In most cases, yes. Upstairs wet rooms need careful attention to floor build-up, the falls to the drain and thorough waterproofing, so water is directed correctly and cannot reach the ceiling below. We assess your floor structure first and, where needed, coordinate a structural engineer before we start.
Get a free, no-obligation quote from our Chelmsford team.