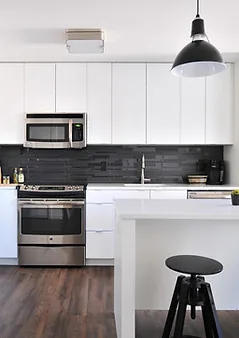
Kitchen Renovations
Modern fitted kitchens, designed and installed.
View project: Kitchen RenovationsVery few Colchester kitchens started life as a convenient rectangle. We rebuild them from the walls out, whether that is a cramped terrace back addition in New Town or a wide villa kitchen in Lexden.
The kitchen is usually the room in a Colchester house that has been altered most often and least carefully. Boilers get moved, waste pipes get extended, circuits get added, and a later doorway blocks the one wall that would have worked. A good kitchen job therefore begins behind the units, with the services, the floor and the structure, long before anyone chooses a door style. Our kitchen fitting service covers all of it under one team, so the plumbing, electrics, plastering and joinery are the responsibility of the same firm.
In New Town and the streets towards the Avenue of Remembrance, the kitchen sits in the narrow rear addition, sharing that small space with the back door, the boiler, the meter cupboard and often a single skin outside wall that is cold and prone to condensation. There are three sensible moves. You can open the addition into the main rear room by forming a structural opening, you can take the kitchen out into a filled side return, or you can replan tightly within the existing footprint and win back space by relocating the boiler and rerouting the waste. Whichever route you take, the solid floor usually needs levelling, the old plaster on those outside walls is rarely worth keeping, and a kitchen with modern appliances needs proper circuits rather than the tired wiring often found in houses of that age. Extract ducting is worth solving early, because in a terrace the shortest route out is not always the one available.
Lexden's Edwardian villas offer the opposite problem, plenty of space but rooms that no longer relate to each other. Original sculleries, pantries and rear lobbies can be reworked into one generous kitchen with a separate utility, which keeps the noisy machines out of the room you live in while retaining the high ceilings and window proportions that make those houses worth owning. On the estates at Highwoods, Stanway, Prettygate and the newer streets on redeveloped garrison land, the usual ambition is to remove the wall between kitchen and dining room. Blockwork and timber stud partitions take fixings well and the layouts are regular, but the wall in question is often loadbearing, so a designed beam and proper padstones are needed. Homes in the rental streets near the University of Essex have a different brief again, where hard wearing worktops, easily replaced doors and sensible appliance choices matter far more than showpiece detail.
Inside the Dutch Quarter and the older streets within the Roman walls, kitchens have to be fitted to buildings that are not square, not level and not always willing. Units get scribed rather than simply screwed to a wall, worktops are templated after the carcasses are in, and deep chasing of historic fabric for pipes and cables is avoided in favour of surface routes hidden in joinery. New extract terminals through a historic elevation can need consent, so that gets checked before anything is ordered. Cost across all of these houses is driven by how far services have to move, whether a structural opening is involved, the state of the floor and walls once the old kitchen is out, and the specification of worktops and appliances rather than by the units alone. If the bathroom is next on the list, the same team can take on the bathroom at the same time. We work throughout Colchester and quote free of charge, so tell us what you have in mind.
Modern fitted kitchens, designed and installed.
View project: Kitchen Renovations“We finally have the island we always wanted and it has completely changed how the family uses the room. Everything was measured properly, the units line up beautifully, and they cleared up after themselves every single day.”
“Our lounge ceiling was covered in that swirly artex and I'd assumed it would all have to come down. They skimmed straight over the top and now it's flat as anything, ready to paint. Really chuffed with it.”
“The stack above our bedroom had a real lean to it and every gale left me nervous it might come down. Abbotts took it back to the roofline and rebuilt it dead straight. Solid as anything now.”
“Had a multi-fuel stove put into the old fireplace and the difference is lovely. They opened the chimney breast back up, lined it properly and left everything spotless. The lounge is so warm now we barely touch the heating.”
“We went for a single storey rear extension to open up the kitchen into a proper family diner, and the whole thing came in on the timeline they promised at the start. The new brick was matched so well that visitors assume it has always been there. They kept us updated every week and the site was swept clean each evening. Genuinely could not be happier with how it turned out.”
“Knocked the wall out between our kitchen and dining room to give us one big kitchen-diner, and it was all in and finished within the week.”
Most kitchens take between one and three weeks on site, depending on the size of the room and how much plumbing, electrical and building work is involved. A straightforward replacement in the same layout is quicker, while moving services, knocking through or replastering adds time. We give you a realistic schedule with your quote so you can plan around it.
You will usually be without the kitchen for part of the project, but not always the whole time. We plan the order of works to restore water and power as early as we sensibly can, and many clients set up a temporary kettle and microwave area during the fit. We will tell you honestly which days are likely to be the most disruptive.
Yes. We offer fit-only installation for kitchens bought from a showroom or online, as well as supply-and-fit if you would rather we sourced everything. If you send us the plans and unit list, we can check the specification and flag anything that may not suit your room before you place the order.
It depends on your budget and how the kitchen will be used. Laminate is the most affordable and comes in a huge range of finishes, quartz is a hard-wearing, low-maintenance engineered surface that resists staining, and granite is natural stone with unique markings. We are happy to talk through the pros and cons for your worktops and explain how each option is templated and fitted.
A like-for-like kitchen replacement rarely needs planning permission, but the electrical and any gas work must meet the relevant building regulations, and we arrange certification through appropriately registered specialists. If your kitchen involves removing a wall, an extension or new drainage, further approvals may apply. Where a project needs it, we coordinate building control and a structural engineer for you.
Get a free, no-obligation quote from our Chelmsford team.