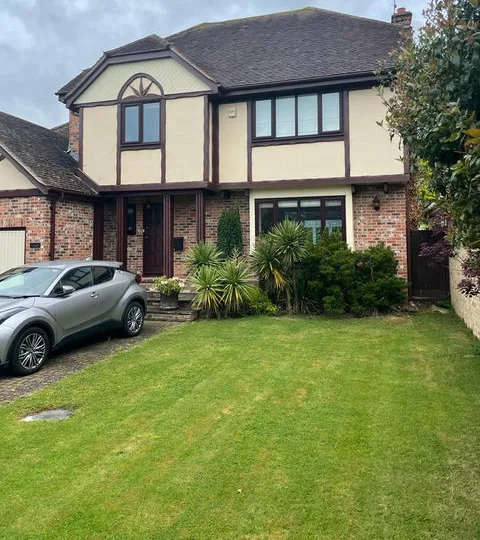
Home Extensions Across Essex
Single and double-storey extensions that add light, space and value.
View project: Home Extensions Across EssexBasildon's post-war estates were laid out on generous plots, which makes a well planned extension one of the simplest ways to gain a family room, utility or larger kitchen without leaving the town.
Basildon was planned with space in mind, and it shows in the gardens. Across estates such as Fryerns, Barstable and Lee Chapel, houses sit on plots that are wide as well as deep, and side access is far more common here than it is in older Essex towns. That is why so many owners choose to add to the house they already have rather than take on the cost of moving. Abbotts Build Hub is an established firm with more than 25 years of building work behind it, and we design extensions around how these homes were actually put together.
Rear extensions are the most requested project, normally to create a single open space linking the kitchen to the garden. Side infills suit the semis and short terraces built through the 1960s and 1970s, where a narrow strip beside the house is doing very little. A good number of properties also carry a flat roofed garage or an early single storey addition that has reached the end of its life, and replacing it with a properly insulated structure usually gains more usable room than people expect. You can see the wider range of work we take on in Basildon and the surrounding borough.
The shallow roof pitch typical of new town housing is the detail that catches people out. Put a conventional pitched roof on a two storey extension and it can finish above the existing ridge, which looks awkward and rarely reads well on a planning application. The usual answer is a low pitch or mono pitch roof set below the main ridge, or a modern warm deck flat roof where the addition is single storey. We also confirm the construction type before anything is drawn, because parts of the new town were built using non traditional methods, and that changes how loads are carried and how new walls connect.
South Essex sits largely on clay, so foundation depth depends on nearby trees and on how the ground behaves through the seasons. The former plotland areas at Laindon, Pitsea and Vange were redeveloped in stages, so made ground is not unusual and we design foundations on what the trial holes show rather than on assumption. Drainage is the other early question. Building over or close to a shared run means agreeing the right approach with the water authority, and relocating a manhole or forming a new inspection chamber adds work. Foundations, drainage, structural openings and the level of glazing tend to drive cost far more than floor area alone.
Many extensions here fall under permitted development, though there are limits on height, depth and how much of the garden can be covered, and some estates carry conditions that remove those rights altogether. We check that at the start and handle planning and building control with Basildon Borough Council so you are not left chasing paperwork. On site, building, plumbing, electrics and finishing are all covered in house, which keeps the sequence tight and the responsibility in one place. We are fully insured and our workmanship is guaranteed. Read more about our house extension service, or look at fitted kitchens if the new room will be built around one, then ask us for a free quote.
Single and double-storey extensions that add light, space and value.
View project: Home Extensions Across Essex“Our double storey extension gave us a bigger lounge downstairs and an extra bedroom above. Building control signed everything off without a single query, which told us the work had been done properly.”
“Really pleased with how the refurbishment came out and the team were polite the whole way through. The only thing I would mention is that the final week ran a couple of days over what we were told, though they kept us informed at every point. Still happy to recommend them.”
“They repointed the ridge and sorted the flashing round the chimney, and it has held up perfectly through a wet autumn.”
“Opening up the whole ground floor was a big undertaking and I did plenty of homework before choosing who to use. They sorted the structural engineer's calculations, dealt with building control and had the inspector out at the right stages, so I never had to chase anything myself. The finished space is exactly what we pictured and everything was signed off correctly at the end.”
“Had the walls tanked and fully waterproofed before the shower went in. No shortcuts, everything explained as they went, and it has been bone dry since.”
“The new staircase up to the loft is spot on and building control signed everything off with no problems. My only grumble was a slight delay waiting on the balustrade, though they kept me posted and it was worth the wait. Would still happily recommend them.”
Many single-storey extensions fall under permitted development and do not need full planning permission, provided they stay within set limits on size, height and how far they project. Larger or double-storey plans, listed buildings and homes in conservation areas usually do require an application. We assess your property early on and coordinate any planning submission for you.
A typical single-storey rear extension in Essex usually takes around ten to sixteen weeks on site, depending on its size, ground conditions and specification. Design, planning and building control approval happen beforehand and can add several weeks. We give you a realistic programme in writing before we start, so you know what to expect.
If your extension involves building on or up to a shared boundary, or affects a wall you share with a neighbour, the Party Wall Act is likely to apply. This usually means serving formal notice and agreeing terms before work begins. We flag whether it applies to your project and guide you through each step.
Yes. Blending the extension with your home is one of the details that matters most, so we source bricks, tiles and mortar that match the existing colour and texture as closely as possible. We also carry the roofline, eaves and window styles through to keep the look consistent. The aim is an extension that appears part of the original house.
We do. Where a project needs it, we coordinate building control approval and arrange structural engineers for beams, foundations and any load-bearing changes. All work is carried out to the relevant building regulations, with certification arranged through appropriately registered specialists. You get one team managing the whole process rather than juggling separate contractors.
Get a free, no-obligation quote from our Chelmsford team.