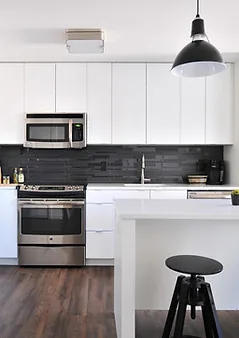
Kitchen Renovations
Modern fitted kitchens, designed and installed.
View project: Kitchen RenovationsThe kitchens in Harlow's original homes were built compact and closed off from the rest of the house. We design, fit and finish kitchens that suit how families actually cook and eat today.
Ask most Harlow homeowners what they would change first and the kitchen comes up before anything else. When the town's early homes were designed the kitchen was a working room, deliberately separate, sized for a fitted sink and a cooker and very little else. Sixty years of appliances, islands and open plan living later, that room is the one holding the rest of the house back. Abbotts Build Hub has spent more than 25 years remodelling Essex kitchens, and in this town the job is as much about the walls and services as it is about the units.
In Mark Hall, Katherines, Bush Fair and the terraces around the neighbourhood greens, the usual answer is to take down the wall between the galley kitchen and the dining room and build one bright space that runs front to back. That is structural work, so we design the opening, install the beam and coordinate building control rather than leaving you to arrange it. Solid ground floors are common in these houses, which means an island sink or a relocated dishwasher needs its drainage planned before the screed is disturbed. Older properties often still carry a boiler or an airing cupboard in the middle of the kitchen wall, and moving those, along with rewiring for modern sockets and appliance circuits, is part of the same programme. Because our building, plumbing, electrical and finishing trades are all in house, the sequence holds together and the room is not sitting idle waiting for someone to turn up.
On the newer estates the layout is usually already sound. Homes at Church Langley and Newhall tend to have a kitchen and dining area at the back with doors to the garden, so the work is a full replacement, better storage, a proper worktop and lighting that suits how the room is used morning and evening. Newhall's contemporary interiors reward simple, well made cabinetry and honest materials. Old Harlow, Churchgate Street and Potter Street sit at the other end of the scale, where walls run out of true, ceilings dip and floors slope. Fitting there means scribing units to the room and setting worktops against surfaces that were never straight, which is skilled joinery rather than flat pack assembly. A kitchen refit often turns out to be the first stage of a broader home renovation, and it is worth planning the two together if that is where you are heading.
We take the room back to a clean shell, carry out any structural changes, then run the first fix plumbing and electrics, plaster, tile, fit the units and appliances, complete the second fix and finish with decoration. You can read about the full process on our fitted kitchens page, and see the rest of the work we do for homeowners in Harlow. The budget is driven by whether walls are coming out, how far services have to move, the cabinetry and worktop you choose, and the condition of the floor once the old kitchen is lifted. Every project is fully insured and our workmanship is guaranteed. Call 07967 232435 or book your free, no obligation quote and we will measure up and talk options.
Modern fitted kitchens, designed and installed.
View project: Kitchen Renovations“We moved out for the ten weeks it took and came back to a house we barely recognised, in the best possible way. No nasty surprises on the bill and everything was exactly where they said it would be. Genuinely a relief after some of the horror stories friends had told us.”
“They fitted a large steel beam to knock through into the garden and put in bi-fold doors that we now use every day. The structural side was handled carefully and the finish is spot on.”
“Really pleased with the chimney breast removal and the room feels so much bigger now. The only thing was they overran by a couple of days waiting on the steel, though they did keep me posted and I would still recommend them.”
“Our loft is now a master bedroom with a little en-suite and it feels like a proper retreat away from the kids. The plumbing all works beautifully too.”
“After years of putting it off we finally had a woodburner fitted in the sitting room and only wish we'd done it sooner. The team boxed in the flue neatly, built us a new slate hearth and made sure the surround could cope with the heat. They were on time every day, cleared up after themselves and the whole thing was signed off properly. Genuinely can't fault them.”
“I had braced myself for being told I needed a whole new roof, but they were honest and said a repair would see us right for years yet. They fixed the problem area and charged a fair bit less than I had feared. That kind of honesty is why I will use them again.”
Most kitchens take between one and three weeks on site, depending on the size of the room and how much plumbing, electrical and building work is involved. A straightforward replacement in the same layout is quicker, while moving services, knocking through or replastering adds time. We give you a realistic schedule with your quote so you can plan around it.
You will usually be without the kitchen for part of the project, but not always the whole time. We plan the order of works to restore water and power as early as we sensibly can, and many clients set up a temporary kettle and microwave area during the fit. We will tell you honestly which days are likely to be the most disruptive.
Yes. We offer fit-only installation for kitchens bought from a showroom or online, as well as supply-and-fit if you would rather we sourced everything. If you send us the plans and unit list, we can check the specification and flag anything that may not suit your room before you place the order.
It depends on your budget and how the kitchen will be used. Laminate is the most affordable and comes in a huge range of finishes, quartz is a hard-wearing, low-maintenance engineered surface that resists staining, and granite is natural stone with unique markings. We are happy to talk through the pros and cons for your worktops and explain how each option is templated and fitted.
A like-for-like kitchen replacement rarely needs planning permission, but the electrical and any gas work must meet the relevant building regulations, and we arrange certification through appropriately registered specialists. If your kitchen involves removing a wall, an extension or new drainage, further approvals may apply. Where a project needs it, we coordinate building control and a structural engineer for you.
Get a free, no-obligation quote from our Chelmsford team.