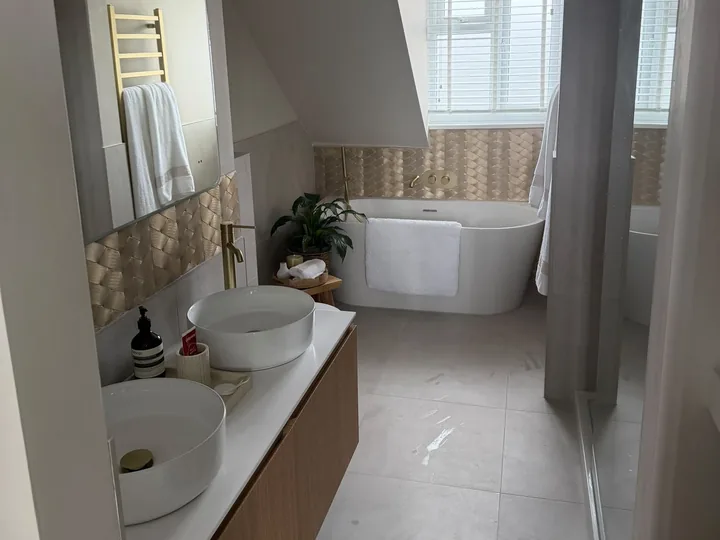
Bathroom Renovations
Luxury bathrooms, en-suites and walk-in wet rooms.
View project: Bathroom RenovationsA small bathroom with the WC next door in its own cubicle is one of the most familiar layouts in Harlow. Bringing the two together is often the single change that transforms an upstairs.
Bathrooms in the town's original homes were planned for efficiency. The bath, basin and WC were arranged tightly, frequently with the toilet boxed into a separate cubicle next door, and the whole upstairs was laid out around that division. It worked for the households of the day, and it is the layout most owners now want to change. Abbotts Build Hub has been refitting Essex bathrooms for more than 25 years, and in Harlow a large share of the work starts with that same question about the wall in the middle.
Taking out the dividing wall creates a single room with enough width for a decent basin, a bath with a shower over it or a walk in enclosure where the space allows. It is straightforward work when it is planned properly, because the soil stack, the window position and the door swing all have to be resolved together. In the terraces and semis around Great Parndon, Sumners, Netteswell and Tye Green we also come across dated pipework, low pressure from an old tank fed system and unvented walls that hold condensation. Upgrading the supply, adding a properly ducted extractor and insulating behind the tiling makes far more difference to daily use than the suite you pick. Our plumbing and electrical trades are in house, so the shower, the lighting and any towel rail circuits are all handled by the same team.
Elsewhere in Harlow the brief changes. On the family homes at Church Langley an en suite is often already there and simply tired, or there is a bedroom with room to gain one, which usually means running new waste to an existing stack and finding a discreet route for it. Newhall's contemporary homes suit clean, uncluttered detailing, large format tiling and concealed fittings. In Old Harlow and Churchgate Street the challenge is placing a modern bathroom inside a period property without damaging what makes the house worth owning, working around solid walls, uneven floors and, where a building is listed, the consents that go with it. If the loft is the obvious place for a new shower room, our loft conversion team can take on the structure and the plumbing as one job.
We strip out, alter any walls, run first fix plumbing and electrics, tank and tile, fit the suite and finish the decoration, leaving the house clean and the landing clear at the end of each day. There is more on our approach on the main bathroom fitting page, and you can see the other services we bring to Harlow homes. What shapes the cost is whether walls or the soil stack move, the extent of the tiling, the specification of the shower and whether the boiler and water supply can support it. Plenty of owners use the same visit to have an airing cupboard rebuilt or a cylinder replaced, since access is already open and it saves living through the disruption twice. Every job is fully insured, our workmanship is guaranteed, and the homeowners we work for rate us 4.9 out of 5. Call 07967 232435 or arrange a free quote to get started.
Luxury bathrooms, en-suites and walk-in wet rooms.
View project: Bathroom Renovations“We moved out for the ten weeks it took and came back to a house we barely recognised, in the best possible way. No nasty surprises on the bill and everything was exactly where they said it would be. Genuinely a relief after some of the horror stories friends had told us.”
“They fitted a large steel beam to knock through into the garden and put in bi-fold doors that we now use every day. The structural side was handled carefully and the finish is spot on.”
“Really pleased with the chimney breast removal and the room feels so much bigger now. The only thing was they overran by a couple of days waiting on the steel, though they did keep me posted and I would still recommend them.”
“Our loft is now a master bedroom with a little en-suite and it feels like a proper retreat away from the kids. The plumbing all works beautifully too.”
“After years of putting it off we finally had a woodburner fitted in the sitting room and only wish we'd done it sooner. The team boxed in the flue neatly, built us a new slate hearth and made sure the surround could cope with the heat. They were on time every day, cleared up after themselves and the whole thing was signed off properly. Genuinely can't fault them.”
“I had braced myself for being told I needed a whole new roof, but they were honest and said a repair would see us right for years yet. They fixed the problem area and charged a fair bit less than I had feared. That kind of honesty is why I will use them again.”
Most family bathrooms take around one to two weeks from strip-out to final seal, depending on the size of the room and the amount of tiling involved. A full wet room, or a project that involves moving pipework or walls, can take a little longer. We give you a realistic programme alongside your quote so you always know what to expect.
You do not usually need approval to replace a suite in the same layout, but new electrical circuits, mechanical ventilation and any structural changes are covered by the building regulations. We carry this work out to the relevant standards and arrange certification through appropriately registered specialists. Where a project needs it, we also coordinate building control and structural engineers.
Tanking is a waterproof membrane applied behind the tiles and across the floor in showers and wet rooms before tiling begins. It stops moisture reaching the wall and floor structure, which is exactly where hidden leaks cause the most damage over time. Any walk-in shower or wet room should be tanked, and we treat it as essential rather than an optional extra.
Yes. There is a wide range in the cost of sanitaryware, tiles and fittings, so we can help you prioritise where to spend and where to save without compromising the parts that keep the room watertight and safe. Your free, no-obligation quote sets everything out clearly before any work begins.
In most cases, yes. Upstairs wet rooms need careful attention to floor build-up, the falls to the drain and thorough waterproofing, so water is directed correctly and cannot reach the ceiling below. We assess your floor structure first and, where needed, coordinate a structural engineer before we start.
Get a free, no-obligation quote from our Chelmsford team.