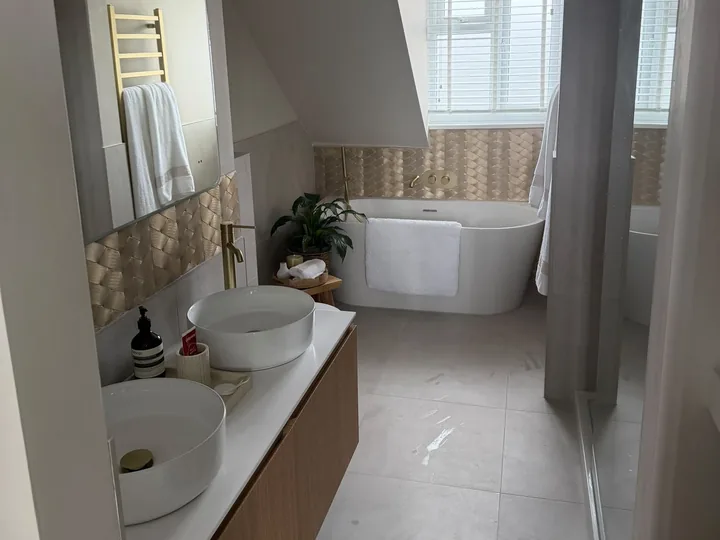
Bathroom Renovations
Luxury bathrooms, en-suites and walk-in wet rooms.
View project: Bathroom RenovationsPlenty of Braintree bathrooms began life as something else, squeezed over a back addition or boxed off a bedroom. Getting the layout right matters far more than the size of the room.
In the Victorian terraces near the town centre, the bathroom is often a later addition over the back extension or a corner taken from a bedroom, which leaves an awkward shape and very little usable wall. The gains there come from layout rather than from buying bigger fittings. A wall hung basin and a concealed cistern free up floor, a wet room style shower removes the tray upstand that eats space, and changing the way the door swings can be worth more than any single product in the catalogue. Old joists and sloping floors need levelling and often strengthening before tiles go down, because a floor that flexes is the quickest route to cracked grout and a failed seal. The position of the soil stack matters just as much, since it quietly sets the limits on where a WC can realistically go.
Period cottages and timber framed houses ask for a gentler approach. Heavy tiled or stone floors mean the joists have to be checked and usually reinforced first. Walls that lean make standard enclosures difficult, so a tiled recess or a made to measure screen beats forcing a square unit into a room that has never been square. Where lime plaster and old timber are involved, the finishes around the wet areas should let moisture move rather than trap it, so tanking is kept to the zones that genuinely need it and good ventilation does the rest of the work. Getting that balance wrong is how sound old fabric starts to rot quietly behind new tiles.
At Great Notley and the newer streets near the Freeport, the question is usually where an extra shower room can go and how to serve it. Waste is the first constraint, since a gravity run at the right fall is always preferable to relying on a pump. Then it is pressure and capacity, because a combi that copes with one shower may struggle with two, and an unvented cylinder or a change of system can be the honest answer. We work that out before anything is ordered. Loft rooms are a favourite spot for the extra shower room, and it is far cheaper to plan it into a loft conversion than to add it later.
Most bathroom failures have little to do with the tiles and everything to do with what sits behind them. We use proper backer boards and tanking in the shower zone, seal the junctions correctly and fit extraction that genuinely clears moisture instead of humming into a loft void. In solid walled properties, condensation control matters as much as the shower tray itself. Our work runs from strip out and first fix through to tiling, final fix and clearing up, handled by the same in house team, which is how we work throughout Braintree and nearby. There is more on our bathroom installations, and you can request a free, no obligation quote at any point. Every job is fully insured and guaranteed.
Luxury bathrooms, en-suites and walk-in wet rooms.
View project: Bathroom Renovations“The extension itself is excellent and exactly what we had in mind. There was a short delay waiting on the roof lantern to arrive, though they were upfront about it and cracked on again the moment it landed. Would still recommend them without hesitation.”
“Being someone who gets anxious about this sort of thing, I worried the ceiling might sag once the wall came down. They put in temporary props and explained exactly what was holding what, so I felt safe the whole way through.”
“New sockets where I actually need them and proper lighting under the cupboards. Tidy work.”
“Honest advice from the start. I'd have gone for a stove far too big for the room but they steered me to the right size and it heats the whole downstairs.”
“We no longer use the old fireplace so had the redundant stack taken off altogether. They removed it, tiled over neatly and you'd never know a chimney had been there. The roof looks all the better for it.”
“Our old bathroom always had damp creeping across the ceiling, so a big part of the job was fitting a decent extractor and sorting the ventilation properly, which has worked a treat. The only thing was they turned up a day later than first arranged, though they did ring ahead to let me know. Would still recommend them without hesitation.”
Most family bathrooms take around one to two weeks from strip-out to final seal, depending on the size of the room and the amount of tiling involved. A full wet room, or a project that involves moving pipework or walls, can take a little longer. We give you a realistic programme alongside your quote so you always know what to expect.
You do not usually need approval to replace a suite in the same layout, but new electrical circuits, mechanical ventilation and any structural changes are covered by the building regulations. We carry this work out to the relevant standards and arrange certification through appropriately registered specialists. Where a project needs it, we also coordinate building control and structural engineers.
Tanking is a waterproof membrane applied behind the tiles and across the floor in showers and wet rooms before tiling begins. It stops moisture reaching the wall and floor structure, which is exactly where hidden leaks cause the most damage over time. Any walk-in shower or wet room should be tanked, and we treat it as essential rather than an optional extra.
Yes. There is a wide range in the cost of sanitaryware, tiles and fittings, so we can help you prioritise where to spend and where to save without compromising the parts that keep the room watertight and safe. Your free, no-obligation quote sets everything out clearly before any work begins.
In most cases, yes. Upstairs wet rooms need careful attention to floor build-up, the falls to the drain and thorough waterproofing, so water is directed correctly and cannot reach the ceiling below. We assess your floor structure first and, where needed, coordinate a structural engineer before we start.
Get a free, no-obligation quote from our Chelmsford team.