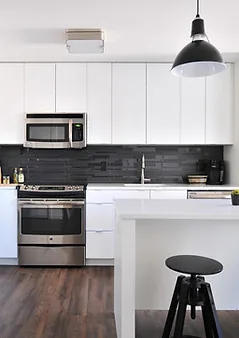
Kitchen Renovations
Modern fitted kitchens, designed and installed.
View project: Kitchen RenovationsA kitchen in a Victorian terrace near Braintree town centre and a kitchen in a modern house at Great Notley need very different plans, even when the units in the brochure look the same.
The Victorian terraces close to Braintree town centre typically give you a narrow galley and a separate back room, and the usual move is to take out the dividing wall, install a steel and pick up a run of full height units along one flank. Chimney breasts are the next decision. Removing one frees a wall for tall cabinets or a range cooker, but the stack above has to be properly supported rather than left resting on hope. Solid brick walls with no cavity mean insulation and damp need thinking about at the same time, because a cold external wall behind a run of base units is where condensation shows up first. Floors in these houses rarely run true either, so levelling before the units land is what keeps worktop joints tight years later.
Houses built in the last thirty years usually have a sensible layout and a tight footprint, so the gains come from planning rather than demolition. Moving a sink away from the window means a new waste run at the right fall. An island with power and extraction means chasing the floor before the boards are made good. Dot and dab plasterboard walls need proper fixings behind wall units instead of plugs pushed into a void. Where a rear extension is part of the plan, the kitchen layout should be drawn before the structure is finalised so windows, doors and services land where the cooking actually happens, not where the drawing found space for them.
Bocking and the villages around the district hold a great deal of period and timber framed stock, and almost nothing in those buildings is square. Fitted furniture has to be scribed to walls that lean and floors that fall, so panels, plinths and worktops get cut to the building rather than to the drawing. Where the structure is timber framed or lime built, the finishes around it should stay breathable, and we avoid sealing old fabric behind impermeable boards and coatings that trap moisture in the frame. An old chimney recess often makes a natural home for a range cooker, which usually looks right in the room and solves the extraction problem an island creates. Ceilings tend to be low in these houses too, so open shelving or a shorter run of wall units often keeps the space from closing in.
A kitchen touches nearly every trade, which is why we keep building, plumbing, electrics and finishing in house rather than passing you between firms and hoping the diaries line up. First fix, plastering, flooring, units, worktops, tiling and final fix run in the right order, the site gets cleared as we go, and one person remains accountable for the lot. It is the same approach we bring to wider home renovations and to everything we build in Braintree and the surrounding district. There is more detail on our kitchen fitting service, and you can ask for a free quote whenever you are ready. We work fully insured and we stand behind what we build.
Modern fitted kitchens, designed and installed.
View project: Kitchen Renovations“The extension itself is excellent and exactly what we had in mind. There was a short delay waiting on the roof lantern to arrive, though they were upfront about it and cracked on again the moment it landed. Would still recommend them without hesitation.”
“Being someone who gets anxious about this sort of thing, I worried the ceiling might sag once the wall came down. They put in temporary props and explained exactly what was holding what, so I felt safe the whole way through.”
“New sockets where I actually need them and proper lighting under the cupboards. Tidy work.”
“Honest advice from the start. I'd have gone for a stove far too big for the room but they steered me to the right size and it heats the whole downstairs.”
“We no longer use the old fireplace so had the redundant stack taken off altogether. They removed it, tiled over neatly and you'd never know a chimney had been there. The roof looks all the better for it.”
“Our old bathroom always had damp creeping across the ceiling, so a big part of the job was fitting a decent extractor and sorting the ventilation properly, which has worked a treat. The only thing was they turned up a day later than first arranged, though they did ring ahead to let me know. Would still recommend them without hesitation.”
Most kitchens take between one and three weeks on site, depending on the size of the room and how much plumbing, electrical and building work is involved. A straightforward replacement in the same layout is quicker, while moving services, knocking through or replastering adds time. We give you a realistic schedule with your quote so you can plan around it.
You will usually be without the kitchen for part of the project, but not always the whole time. We plan the order of works to restore water and power as early as we sensibly can, and many clients set up a temporary kettle and microwave area during the fit. We will tell you honestly which days are likely to be the most disruptive.
Yes. We offer fit-only installation for kitchens bought from a showroom or online, as well as supply-and-fit if you would rather we sourced everything. If you send us the plans and unit list, we can check the specification and flag anything that may not suit your room before you place the order.
It depends on your budget and how the kitchen will be used. Laminate is the most affordable and comes in a huge range of finishes, quartz is a hard-wearing, low-maintenance engineered surface that resists staining, and granite is natural stone with unique markings. We are happy to talk through the pros and cons for your worktops and explain how each option is templated and fitted.
A like-for-like kitchen replacement rarely needs planning permission, but the electrical and any gas work must meet the relevant building regulations, and we arrange certification through appropriately registered specialists. If your kitchen involves removing a wall, an extension or new drainage, further approvals may apply. Where a project needs it, we coordinate building control and a structural engineer for you.
Get a free, no-obligation quote from our Chelmsford team.