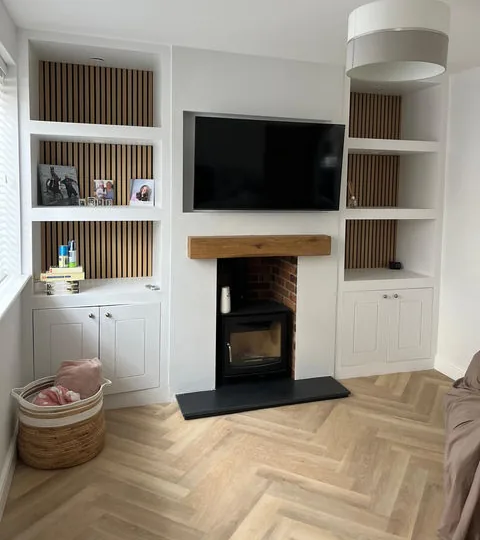
Fitted Interiors & Media Walls
Bespoke fitted furniture, media walls and alcove joinery.
View project: Fitted Interiors & Media WallsWhole house renovation is common in Basildon, particularly on ex local authority homes now privately owned, where the rooms and gardens are generous and it is the fabric and services that need bringing up to date.
Houses built to be practical tend to age well, and Basildon has a great deal of that kind of housing. Solid estate homes from the 1950s, 1960s and 1970s, many of them once owned by the council and now privately owned, are steadily being brought up to modern standards by people who like the room sizes, the storage and the gardens, and simply want everything behind the plaster to match.
On a whole house project the list is fairly consistent. A rewire with a new consumer unit, replumbing and a new boiler, replacement windows and doors, insulation improvements, replastering, then a new kitchen and bathroom to finish. Older single storey rear additions and flat roofed canopies are often replaced at the same time, because a warm deck roof detailed to current standards behaves nothing like the felt roofs of the period. We sequence it so the messy trades are finished and out before anything decorative begins. Not every home needs the whole list, and part of the first visit is working out what is already sound and can simply be left alone.
Estate house plans put a hall, a front room and a back room where an open living space would go today. Taking down the wall between the two reception rooms is the most common change, and adding a cloakroom under the stairs is close behind. Integral garages, common on the later semis, convert into utility rooms, home offices or annexe space once the door opening is filled, the floor insulated and a damp proof membrane laid. Where the ground floor cannot give any more, the roof often can, and a loft conversion adds a bedroom without losing garden.
Before the design is fixed we identify the construction, because some new town housing was built with non traditional systems and those call for a specific approach to insulation and fixings. Shallow pitched roofs limit how much insulation can be laid at the eaves without blocking ventilation, so that detail earns proper attention. Cold bridging at older lintels and window reveals, tired flat roofs, and rainwater goods that have quietly failed all show up as damp on the inside. Ground levels that have crept up over the years against an original damp proof course are worth checking too, particularly where paths, patios and driveways have been relaid more than once. Finding the cause first and decorating second is the only order that holds up.
Some owners move out for a full refurbishment, others stay put and take it in phases, room by room. Both approaches work, they simply need different planning, and we build the programme around whichever suits your household. With building, plumbing, electrics and finishing under one roof, there is no gap between trades where a project stalls, and notifiable work is certified through Basildon Borough Council building control or an approved inspector. Our renovation service page covers this in more depth, there is more about the work we do in Basildon, and you can arrange a free quote whenever you are ready. Fully insured, workmanship guaranteed, 25 years and counting.
Bespoke fitted furniture, media walls and alcove joinery.
View project: Fitted Interiors & Media Walls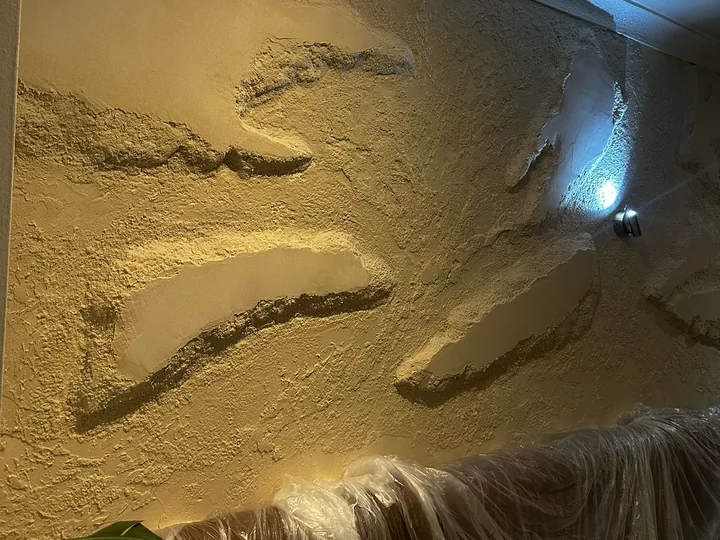
High-end interior transformations, from bare shell to finished space.
View project: Interior Renovations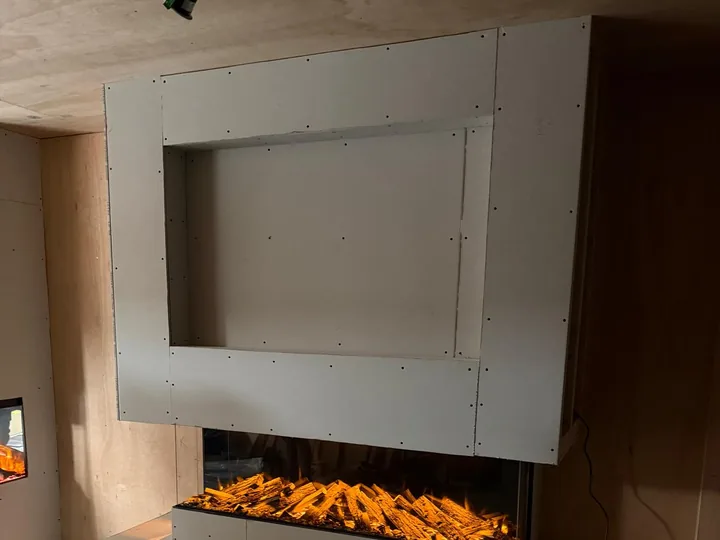
A bespoke media wall with an inset linear fire, framed, boarded and finished in-house.
View project: Media Wall & Fireplace Installation“Our double storey extension gave us a bigger lounge downstairs and an extra bedroom above. Building control signed everything off without a single query, which told us the work had been done properly.”
“Really pleased with how the refurbishment came out and the team were polite the whole way through. The only thing I would mention is that the final week ran a couple of days over what we were told, though they kept us informed at every point. Still happy to recommend them.”
“They repointed the ridge and sorted the flashing round the chimney, and it has held up perfectly through a wet autumn.”
“Opening up the whole ground floor was a big undertaking and I did plenty of homework before choosing who to use. They sorted the structural engineer's calculations, dealt with building control and had the inspector out at the right stages, so I never had to chase anything myself. The finished space is exactly what we pictured and everything was signed off correctly at the end.”
“Had the walls tanked and fully waterproofed before the shower went in. No shortcuts, everything explained as they went, and it has been bone dry since.”
“The new staircase up to the loft is spot on and building control signed everything off with no problems. My only grumble was a slight delay waiting on the balustrade, though they kept me posted and it was worth the wait. Would still happily recommend them.”
It depends on the size and condition of the property, but a full refurbishment of a typical Essex three bedroom home usually runs from around eight to sixteen weeks. Structural changes, bespoke joinery and long lead items such as kitchens can extend that. We give you a realistic programme alongside your quote so there are no surprises.
Many internal renovations fall under permitted development and need building control rather than planning permission, for example structural openings, rewires and new bathrooms. Planning permission is more likely if you are extending, altering the roofline, or the property is listed or in a conservation area. Where approval or a structural engineer is needed, we coordinate it for you.
You can usually stay, and many of our Chelmsford clients do to keep costs down, as long as you accept dust, noise and a rota of usable rooms. For larger projects, or when the kitchen and only bathroom are out of action at the same time, moving out lets us work faster and often shortens the overall programme. We will talk both options through honestly at the quote stage.
For older properties we suggest holding around ten to fifteen per cent of the budget as a contingency. Opening up floors and walls in period Essex homes can reveal old wiring, damp or failed timber that nobody can see when quoting. A sensible contingency means these are dealt with without derailing the project.
Yes. Building, plumbing, electrics and finishing are all handled by our own team, so you are not left coordinating separate trades. Notifiable electrical and gas work is carried out to the relevant building regulations, with certification arranged through appropriately registered specialists.
Get a free, no-obligation quote from our Chelmsford team.