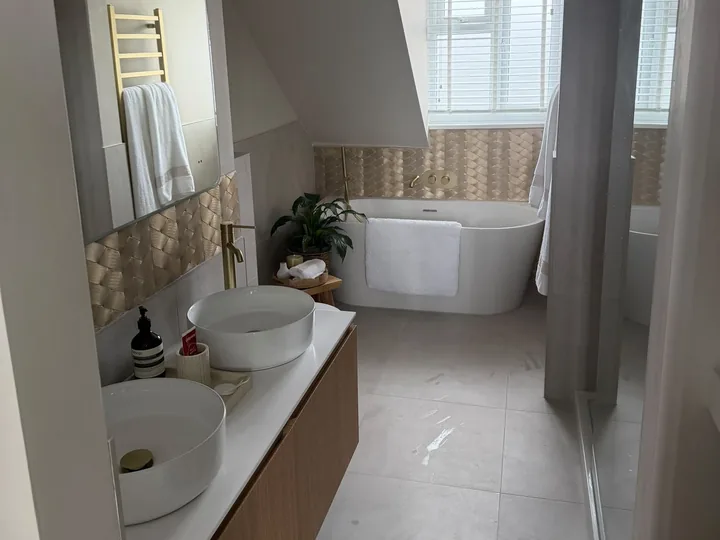
Bathroom Renovations
Luxury bathrooms, en-suites and walk-in wet rooms.
View project: Bathroom RenovationsMany Basildon homes still have the compact upstairs bathroom and separate WC of their era, and combining the two is the single change that makes the biggest difference to a family morning.
A small bathroom with the toilet in its own room next door is one of the signatures of Basildon's post-war housing, and it is the arrangement most owners eventually want to change. Bring the two together and the room finally takes a decent shower, some storage, and enough space to stand and dry off. It looks like a modest project on paper, yet it quietly changes how a whole household gets out of the door in the morning.
The dividing wall is usually a stud, but not always, and on some house types it is helping to support the airing cupboard or the structure above, so it gets checked before anything is stripped out. Removing it lets the sanitaryware sit where it makes sense rather than where the original pipe runs dictated. If the upstairs toilet is the only one in the house, we tend to talk through adding a cloakroom downstairs first, often under the stairs, so nobody is left without one while the work runs. Small windows are typical of the period as well, and changing the layout is a natural moment to look at glazing and daylight rather than working around a fixed opening.
Plenty of homes around Laindon, Pitsea, Vange and the older estates still run on a gravity fed system, with a cold tank in the loft and a cylinder in the airing cupboard. That is the usual reason a shower feels weak. Depending on the house and how the heating is arranged, the answer might be a pump, an unvented cylinder or a change of boiler, and each has knock on effects for pipework, cupboard space and the loft above. Settling that at the start is what separates a bathroom that looks right from one that works.
A great many people here would rather adapt the house than leave a neighbourhood they have lived in for years, and ground floor shower rooms are a large part of that. A level access wet room, a walk in shower with correct drainage falls, and a layout with room for someone to help can all be built into an existing ground floor room or a small rear addition. Drainage is the practical constraint on the ground floor, since the waste has to reach the existing run at the right fall, and that often decides which room becomes the shower room. Where the work forms part of a wider upgrade, it often sits inside a whole house renovation.
Behind the tiles, tanking and moisture resistant boarding decide whether the room lasts. Extraction counts for just as much in houses of this era, where shallow roof voids and cooler external walls make condensation easy to create and hard to shift. Ducting a fan properly to outside air, insulating where it is needed and sealing the wet zones is not glamorous work, but it is the reason the bathrooms we fit stay sound. Our bathroom installation page explains the process, you can see the other projects we handle in Basildon, and a free no obligation quote is only a call away.
Luxury bathrooms, en-suites and walk-in wet rooms.
View project: Bathroom Renovations“Our double storey extension gave us a bigger lounge downstairs and an extra bedroom above. Building control signed everything off without a single query, which told us the work had been done properly.”
“Really pleased with how the refurbishment came out and the team were polite the whole way through. The only thing I would mention is that the final week ran a couple of days over what we were told, though they kept us informed at every point. Still happy to recommend them.”
“They repointed the ridge and sorted the flashing round the chimney, and it has held up perfectly through a wet autumn.”
“Opening up the whole ground floor was a big undertaking and I did plenty of homework before choosing who to use. They sorted the structural engineer's calculations, dealt with building control and had the inspector out at the right stages, so I never had to chase anything myself. The finished space is exactly what we pictured and everything was signed off correctly at the end.”
“Had the walls tanked and fully waterproofed before the shower went in. No shortcuts, everything explained as they went, and it has been bone dry since.”
“The new staircase up to the loft is spot on and building control signed everything off with no problems. My only grumble was a slight delay waiting on the balustrade, though they kept me posted and it was worth the wait. Would still happily recommend them.”
Most family bathrooms take around one to two weeks from strip-out to final seal, depending on the size of the room and the amount of tiling involved. A full wet room, or a project that involves moving pipework or walls, can take a little longer. We give you a realistic programme alongside your quote so you always know what to expect.
You do not usually need approval to replace a suite in the same layout, but new electrical circuits, mechanical ventilation and any structural changes are covered by the building regulations. We carry this work out to the relevant standards and arrange certification through appropriately registered specialists. Where a project needs it, we also coordinate building control and structural engineers.
Tanking is a waterproof membrane applied behind the tiles and across the floor in showers and wet rooms before tiling begins. It stops moisture reaching the wall and floor structure, which is exactly where hidden leaks cause the most damage over time. Any walk-in shower or wet room should be tanked, and we treat it as essential rather than an optional extra.
Yes. There is a wide range in the cost of sanitaryware, tiles and fittings, so we can help you prioritise where to spend and where to save without compromising the parts that keep the room watertight and safe. Your free, no-obligation quote sets everything out clearly before any work begins.
In most cases, yes. Upstairs wet rooms need careful attention to floor build-up, the falls to the drain and thorough waterproofing, so water is directed correctly and cannot reach the ceiling below. We assess your floor structure first and, where needed, coordinate a structural engineer before we start.
Get a free, no-obligation quote from our Chelmsford team.