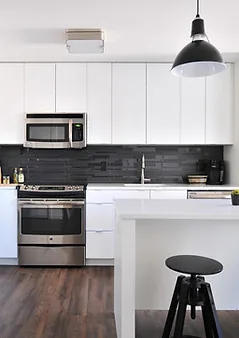
Kitchen Renovations
Modern fitted kitchens, designed and installed.
View project: Kitchen RenovationsEstate built houses across Basildon usually have a compact galley kitchen closed off the hall, so most of our kitchen work here is as much about reworking the layout as it is about fitting new units.
Ask anyone living in an estate built house in Basildon what they would change first and the kitchen is usually the answer. Homes laid out from the 1950s onwards typically put a compact galley off the hall, closed away from both the dining room and the garden, because that is how kitchens were used at the time. Tastes have moved on and the rooms have not, which is why so much of the kitchen work we do in the town starts with the layout rather than the units.
The wall between kitchen and dining room is the obvious candidate, and on many of these houses it is carrying load, so it comes out with a properly sized beam and padstones rather than a hopeful lintel. We establish which walls are structural before design work starts, particularly in homes built by non traditional methods where the load path is not what the floor plan suggests. Opening the kitchen straight into the hall takes more thought again, because the staircase has to keep a safe route out of the house, and that shapes where the opening can go. Chimney breasts serving old solid fuel or back boiler flues are another common find, and removing one means supporting whatever is left above it.
Behind the units, older estate housing tends to throw up the same list. Consumer units and meters tucked into hall cupboards, circuits that predate current regulations, gravity fed hot water, and waste runs that all want to reach the one original soil stack. Where a back boiler or an old cylinder is being taken out, the heating layout changes with it. Having electricians and plumbers on the same team means first fix is coordinated with the joinery instead of being squeezed in afterwards, and notifiable work is certified properly.
Space for an island or a table everyone can sit at rarely exists in the original footprint, so it has to come from somewhere. Integral garages on 1970s semis convert well and often become a utility that keeps the noisy appliances out of the main room. Side infills make use of the generous plot widths found across much of the town's estate housing. Even without building anything, moving a door, blocking an unused second entrance or borrowing depth from an oversized hall cupboard can free the run of worktop a kitchen has always been short of. Where the ambition is bigger, a rear extension opens the whole back of the house to the garden and lets the kitchen, dining and living space share one outlook.
Houses of this age rarely offer square corners or level floors, so units are packed and scribed to the room rather than forced into it, and worktops are templated once everything else is true. Tiling, flooring, decoration and the final connections are completed by the same people who started the job. See our full kitchen fitting service for how an installation is planned, browse the rest of what we do across Basildon, and request a free quote when you are ready. We are fully insured, our workmanship is guaranteed and we are rated 4.9 out of 5.
Modern fitted kitchens, designed and installed.
View project: Kitchen Renovations“Our double storey extension gave us a bigger lounge downstairs and an extra bedroom above. Building control signed everything off without a single query, which told us the work had been done properly.”
“Really pleased with how the refurbishment came out and the team were polite the whole way through. The only thing I would mention is that the final week ran a couple of days over what we were told, though they kept us informed at every point. Still happy to recommend them.”
“They repointed the ridge and sorted the flashing round the chimney, and it has held up perfectly through a wet autumn.”
“Opening up the whole ground floor was a big undertaking and I did plenty of homework before choosing who to use. They sorted the structural engineer's calculations, dealt with building control and had the inspector out at the right stages, so I never had to chase anything myself. The finished space is exactly what we pictured and everything was signed off correctly at the end.”
“Had the walls tanked and fully waterproofed before the shower went in. No shortcuts, everything explained as they went, and it has been bone dry since.”
“The new staircase up to the loft is spot on and building control signed everything off with no problems. My only grumble was a slight delay waiting on the balustrade, though they kept me posted and it was worth the wait. Would still happily recommend them.”
Most kitchens take between one and three weeks on site, depending on the size of the room and how much plumbing, electrical and building work is involved. A straightforward replacement in the same layout is quicker, while moving services, knocking through or replastering adds time. We give you a realistic schedule with your quote so you can plan around it.
You will usually be without the kitchen for part of the project, but not always the whole time. We plan the order of works to restore water and power as early as we sensibly can, and many clients set up a temporary kettle and microwave area during the fit. We will tell you honestly which days are likely to be the most disruptive.
Yes. We offer fit-only installation for kitchens bought from a showroom or online, as well as supply-and-fit if you would rather we sourced everything. If you send us the plans and unit list, we can check the specification and flag anything that may not suit your room before you place the order.
It depends on your budget and how the kitchen will be used. Laminate is the most affordable and comes in a huge range of finishes, quartz is a hard-wearing, low-maintenance engineered surface that resists staining, and granite is natural stone with unique markings. We are happy to talk through the pros and cons for your worktops and explain how each option is templated and fitted.
A like-for-like kitchen replacement rarely needs planning permission, but the electrical and any gas work must meet the relevant building regulations, and we arrange certification through appropriately registered specialists. If your kitchen involves removing a wall, an extension or new drainage, further approvals may apply. Where a project needs it, we coordinate building control and a structural engineer for you.
Get a free, no-obligation quote from our Chelmsford team.