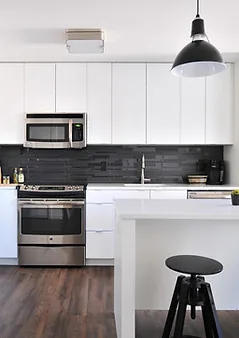
Kitchen Renovations
Modern fitted kitchens, designed and installed.
View project: Kitchen RenovationsA kitchen in a Prittlewell semi and a kitchen in a Chalkwell period house call for very different plans. We handle the building, plumbing and electrics as one job so fitting week runs cleanly.
Kitchens are the most trade heavy room in any house. Behind the doors and worktops sit drainage, gas, electrics, ventilation, plastering and very often a structural opening, and in Southend-on-Sea the starting point changes street by street.
The Victorian and Edwardian houses of Westcliff-on-Sea and the roads near the seafront typically put the kitchen in a narrow rear outrigger, cut off from the rest of the ground floor. Opening the wall between that outrigger and the middle room, or infilling the side return, is usually what unlocks a proper kitchen and dining space. Both involve steel and calculations, so they are building projects with a kitchen inside them rather than simple refits.
The 1930s semis inland at Southchurch, Prittlewell and Eastwood often have a separate kitchen and dining room with a chimney breast sitting between them. Removing that stack at ground floor level, or forming a wide opening beside it, produces a family kitchen without any extension at all. In Thorpe Bay and the larger Chalkwell houses there is normally more floor area to play with, so the questions become islands, a run of tall units, and whether a utility can be carved out to keep noisy appliances away from where people sit.
A great many of the big villas near the cliffs and along the main roads were converted into flats years ago, and kitchens in those flats carry their own constraints. Waste runs are often long and shallow, extraction has to be resolved without altering the outside of a shared building, and consumer units are sometimes well overdue for replacement. Lease terms may restrict what can be changed at all. None of this is a blocker, it simply needs checking before a design is signed off.
Units and worktops are the visible part of a budget, but the spend is usually decided by what happens behind them. Moving the sink or the hob means new pipework and possibly a new gas run. Taking out a wall means structural work and making good afterwards. Older houses frequently need that room rewiring, and rerouting a soil or waste pipe can add a day of groundwork. We set all of this out at quote stage, so there is nothing awkward waiting for you at the halfway point.
Because our building, plumbing, electrical and finishing work is done by a single in house team, the kitchen goes in once and stays in. There is no fortnight spent waiting for a plasterer and no argument about who was meant to chase in the cable. We are an established firm with more than 25 years behind us, fully insured, with guaranteed workmanship and a 4.9 out of 5 rating. Every quote is free and carries no obligation.
Plenty of people tackle the bathroom in the same phase, which often makes sense while the pipework is exposed, and we take on bathroom installations too. See how we plan and carry out kitchen fitting, browse everything we do across Southend-on-Sea, or ask us for a free no obligation quote.
Modern fitted kitchens, designed and installed.
View project: Kitchen Renovations“Turning the box room beside our bedroom into an en-suite felt ambitious given how little space we had, but they made every inch count. It feels roomy now, which I still can't quite believe.”
“We were a bit unsure about taking a load bearing wall down but they talked us through every step. The RSJ went in without any drama and you would never know there was ever a wall there.”
“Really pleased with our resin-bound driveway. Clean finish, no loose stones getting trodden into the house, and they kept everything tidy the whole time they were here.”
“Gorgeous quartz worktops and a fit that has not a single gap anywhere. Really pleased.”
“Simple rooflight conversion, done without any fuss and finished exactly when they said it would be.”
“Cracking job on the woodburner, drawing beautifully and not a speck of mess left behind.”
Most kitchens take between one and three weeks on site, depending on the size of the room and how much plumbing, electrical and building work is involved. A straightforward replacement in the same layout is quicker, while moving services, knocking through or replastering adds time. We give you a realistic schedule with your quote so you can plan around it.
You will usually be without the kitchen for part of the project, but not always the whole time. We plan the order of works to restore water and power as early as we sensibly can, and many clients set up a temporary kettle and microwave area during the fit. We will tell you honestly which days are likely to be the most disruptive.
Yes. We offer fit-only installation for kitchens bought from a showroom or online, as well as supply-and-fit if you would rather we sourced everything. If you send us the plans and unit list, we can check the specification and flag anything that may not suit your room before you place the order.
It depends on your budget and how the kitchen will be used. Laminate is the most affordable and comes in a huge range of finishes, quartz is a hard-wearing, low-maintenance engineered surface that resists staining, and granite is natural stone with unique markings. We are happy to talk through the pros and cons for your worktops and explain how each option is templated and fitted.
A like-for-like kitchen replacement rarely needs planning permission, but the electrical and any gas work must meet the relevant building regulations, and we arrange certification through appropriately registered specialists. If your kitchen involves removing a wall, an extension or new drainage, further approvals may apply. Where a project needs it, we coordinate building control and a structural engineer for you.
Get a free, no-obligation quote from our Chelmsford team.