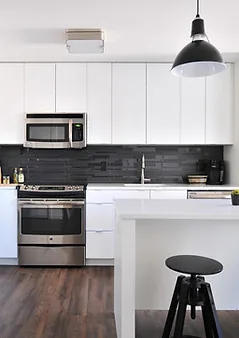
Kitchen Renovations
Modern fitted kitchens, designed and installed.
View project: Kitchen RenovationsBrentwood homeowners expect a kitchen that matches the house, which means a layout that works, services done properly and a finish that lasts. We plan, build and fit kitchens across the town.
Ask most homeowners in Brentwood what they want from a new kitchen and the answer is not a colour, it is a room. Specification expectations here are high, and a kitchen that looks faultless in the brochure will still disappoint if the layout fights the building around it. We spend the first part of every project on the plan itself, working out where the light falls through the day, where people actually stand, and how the space should connect to the garden and the rest of the ground floor.
The substantial 1930s houses in Hutton, Shenfield and Warley were designed around separate rooms, with a small kitchen at the back, a scullery beside it and a dining room shut away behind a door. Almost every project on these properties involves removing at least one wall, which brings a steel beam, padstones and building control into what looked like a straightforward refit. The reward is a long room running across the back of the house, an island under a wide opening to the garden, and the utility retained as a genuinely useful separate space.
Victorian and Edwardian homes near the High Street rarely have the width for an island, so the gains come from using height and depth better. Full height cabinetry, an appliance run set into a reclaimed side return and a slim peninsula instead of an island can add far more usable storage than a larger room fitted badly. In older properties we also expect uneven walls and sloping floors, so scribing, packing and careful templating for worktops matter more here than they ever would in a new build.
Cabinetry and worktops are only part of the picture. Structural work, moving the sink or the gas run, upgrading the consumer unit for a full circuit of sockets and lighting, extraction ducted properly to an outside wall and levelling the floor all sit underneath the visible kitchen, and all take time. Solid surfaces have to be templated once the units are standing, which builds a natural pause into the programme. Being straight about that at quote stage is more useful than a low headline number that swells as soon as the walls come open.
Sequence matters just as much. A kitchen ordered before the room has been measured off finished walls tends to arrive with the wrong filler panels, so we agree the order of works in advance and hold delivery until the space is genuinely ready. We also confirm early which appliances are being reused, because an existing oven or hob will often dictate cabinet sizes and the position of the extractor.
Because our building, plumbing, electrical and finishing work is in-house, the plasterer is never left waiting on an electrician from another firm. Read more about our kitchen fitting service, or see the wider range of work we carry out in Brentwood. Where the kitchen is part of a bigger plan, we frequently build it into a new rear extension. We are fully insured with workmanship guaranteed, so contact us for a free, no obligation quote or ring 07967 232435.
Modern fitted kitchens, designed and installed.
View project: Kitchen Renovations“We went for a dormer to get a proper double bedroom out of the loft and it has completely changed how the house works for us. Genuinely pleased with the finish.”
“Turned an unused patch of front garden into off-street parking for us. Sensible advice on the layout, no hard sell, and the finished job has genuinely added to the kerb appeal of the house.”
“Really pleased with the stove and the flue work is spot on. Only slight gripe is they ran a day over what was first quoted for timing, but they kept me posted throughout and the finish is excellent, so I'd still recommend them.”
“A multi room job across the ground floor and it never once felt chaotic. They worked cleanly, kept the dust to a minimum, and always explained what was coming next.”
“Lovely team who turned our cramped back room into a light and airy kitchen we actually want to spend time in.”
“Had the stack repaired at the same time as a wood burner going in, and the two jobs were coordinated without any bother. The chimney is sound and the fire draws beautifully.”
Most kitchens take between one and three weeks on site, depending on the size of the room and how much plumbing, electrical and building work is involved. A straightforward replacement in the same layout is quicker, while moving services, knocking through or replastering adds time. We give you a realistic schedule with your quote so you can plan around it.
You will usually be without the kitchen for part of the project, but not always the whole time. We plan the order of works to restore water and power as early as we sensibly can, and many clients set up a temporary kettle and microwave area during the fit. We will tell you honestly which days are likely to be the most disruptive.
Yes. We offer fit-only installation for kitchens bought from a showroom or online, as well as supply-and-fit if you would rather we sourced everything. If you send us the plans and unit list, we can check the specification and flag anything that may not suit your room before you place the order.
It depends on your budget and how the kitchen will be used. Laminate is the most affordable and comes in a huge range of finishes, quartz is a hard-wearing, low-maintenance engineered surface that resists staining, and granite is natural stone with unique markings. We are happy to talk through the pros and cons for your worktops and explain how each option is templated and fitted.
A like-for-like kitchen replacement rarely needs planning permission, but the electrical and any gas work must meet the relevant building regulations, and we arrange certification through appropriately registered specialists. If your kitchen involves removing a wall, an extension or new drainage, further approvals may apply. Where a project needs it, we coordinate building control and a structural engineer for you.
Get a free, no-obligation quote from our Chelmsford team.