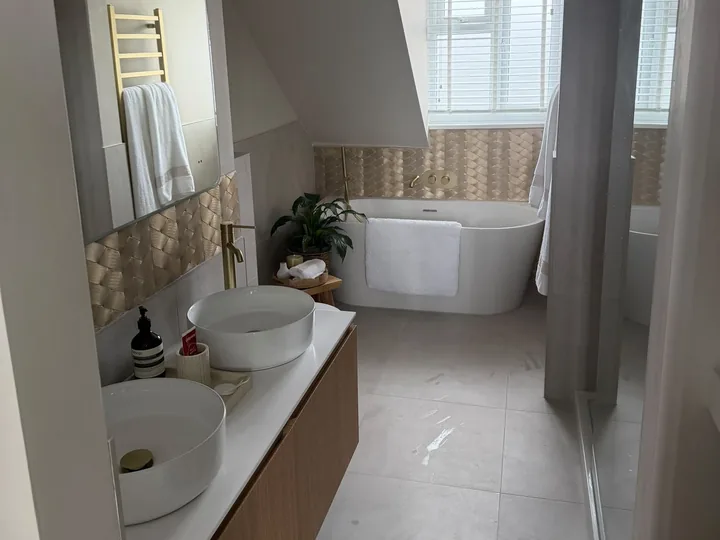
Bathroom Renovations
Luxury bathrooms, en-suites and walk-in wet rooms.
View project: Bathroom RenovationsMost Brentwood homes still live with the bathroom the original builder provided, squeezed above the stairs or tacked onto a cold rear addition. We strip, re-plumb and fit bathrooms and en-suites throughout the town.
The original bathroom in a Brentwood house is usually in the worst place it could be. In the Victorian and Edwardian homes near the town centre it sits in an unheated rear addition, sometimes reached through another room. In the inter-war stock it is a narrow slot above the stairs with a window at one end and barely space to open the door. A good bathroom project starts by questioning that footprint rather than quietly accepting it.
In older properties the useful move is often to combine the bathroom with the separate WC next door, or to borrow a slice from an oversized third bedroom. That releases room for a proper walk in shower alongside a bath instead of an over bath compromise. Solid floors, lath and plaster ceilings and single skin rear additions all deserve attention while the room is stripped back, and it is the right moment to insulate a cold external wall properly rather than hide it behind a heated towel rail.
The larger detached houses in these areas have the bedrooms to support en-suites, and the standard asked for is high. We are regularly briefed on a main en-suite with large format tiling, a recessed shower niche, underfloor heating and concealed cistern framing so the room reads as clean as possible. The real constraint is drainage. Achieving a fall to the existing soil stack is what decides whether a tray can be recessed into the floor, and that is worth resolving on paper before anything at all is ordered.
Half of a bathroom sits behind the tiles. If the house still runs on a gravity fed cylinder in the airing cupboard, a rain head shower on the top floor will underwhelm however good the valve is, so the honest answer is often an unvented cylinder or a pump rather than a wider shower head. Tanking to wet areas, a fully bedded tray, valves left accessible for servicing and extraction that genuinely reaches outside are the details that decide whether the room still looks new in ten years.
A one bathroom household needs the programme planned around that reality. We agree in advance how long the room will be out of use and, where the layout allows, keep the WC connected until the last possible stage. Strip out, first fix plumbing and electrics, boarding, tanking, tiling, second fix and grouting each have to follow in order, and rushing the tiling to save a day is what causes movement and cracked grout later on.
We are an established firm with more than twenty five years behind us, fully insured, workmanship guaranteed and rated 4.9 out of 5 by our customers. There is more on our bathroom installation service, and you can browse the full range of work we take on for Brentwood homeowners. Shower rooms are also a standard part of our loft conversions. To arrange a free, no obligation quote, send us your details or telephone 07967 232435.
Luxury bathrooms, en-suites and walk-in wet rooms.
View project: Bathroom Renovations“We went for a dormer to get a proper double bedroom out of the loft and it has completely changed how the house works for us. Genuinely pleased with the finish.”
“Turned an unused patch of front garden into off-street parking for us. Sensible advice on the layout, no hard sell, and the finished job has genuinely added to the kerb appeal of the house.”
“Really pleased with the stove and the flue work is spot on. Only slight gripe is they ran a day over what was first quoted for timing, but they kept me posted throughout and the finish is excellent, so I'd still recommend them.”
“A multi room job across the ground floor and it never once felt chaotic. They worked cleanly, kept the dust to a minimum, and always explained what was coming next.”
“Lovely team who turned our cramped back room into a light and airy kitchen we actually want to spend time in.”
“Had the stack repaired at the same time as a wood burner going in, and the two jobs were coordinated without any bother. The chimney is sound and the fire draws beautifully.”
Most family bathrooms take around one to two weeks from strip-out to final seal, depending on the size of the room and the amount of tiling involved. A full wet room, or a project that involves moving pipework or walls, can take a little longer. We give you a realistic programme alongside your quote so you always know what to expect.
You do not usually need approval to replace a suite in the same layout, but new electrical circuits, mechanical ventilation and any structural changes are covered by the building regulations. We carry this work out to the relevant standards and arrange certification through appropriately registered specialists. Where a project needs it, we also coordinate building control and structural engineers.
Tanking is a waterproof membrane applied behind the tiles and across the floor in showers and wet rooms before tiling begins. It stops moisture reaching the wall and floor structure, which is exactly where hidden leaks cause the most damage over time. Any walk-in shower or wet room should be tanked, and we treat it as essential rather than an optional extra.
Yes. There is a wide range in the cost of sanitaryware, tiles and fittings, so we can help you prioritise where to spend and where to save without compromising the parts that keep the room watertight and safe. Your free, no-obligation quote sets everything out clearly before any work begins.
In most cases, yes. Upstairs wet rooms need careful attention to floor build-up, the falls to the drain and thorough waterproofing, so water is directed correctly and cannot reach the ceiling below. We assess your floor structure first and, where needed, coordinate a structural engineer before we start.
Get a free, no-obligation quote from our Chelmsford team.