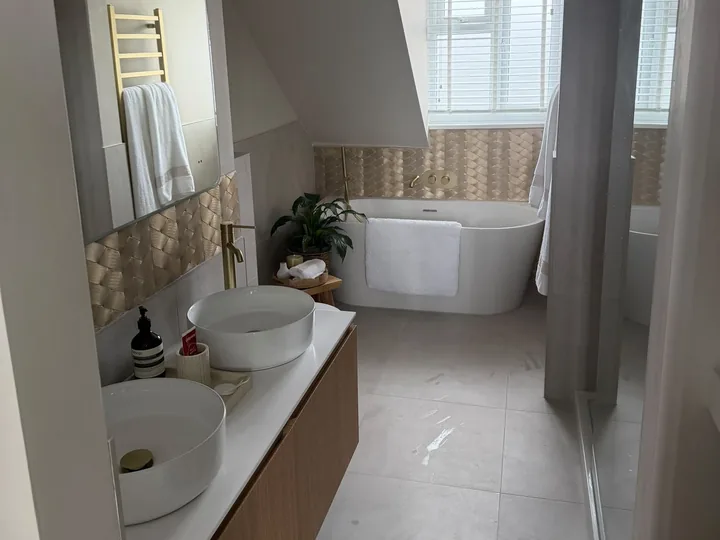
Bathroom Renovations
Luxury bathrooms, en-suites and walk-in wet rooms.
View project: Bathroom RenovationsA lot of Billericay homes still have the bathroom the 1970s gave them, squeezed into a small room over the stairs. We refit bathrooms, en suites and shower rooms from first fix to final seal.
Bathrooms are the room Billericay homeowners live with longest before doing anything about them. In a great many houses here the fittings have not changed since the 1970s, and the space itself was decided in the 1930s, when a small room over the stairs counted as generous.
Inter war semis across CM11 and CM12 often have a compact bathroom with a separate WC beside it. Combining the two is the single change that makes the most difference, and it usually buys room for a larger shower or a proper vanity unit. What decides the layout is the position of the soil stack and how far waste can travel while keeping a workable fall. Older property near the High Street brings its own surprises, from redundant lead and iron pipework to uneven timber floors that need levelling before any tile is laid.
Water pressure is the other familiar complaint. Many local homes still run gravity fed systems with a tank in the loft, which struggles to supply a modern shower. Depending on the property and how many people are drawing on it at once, the answer is either a combination boiler or an unvented cylinder, and that decision belongs at the start of the job rather than after the tiling is finished.
The bungalows around Sunnymede, South Green and Queens Park suit level access showers and wet room style layouts, which is what people ask for when they intend to stay in the house for the long term. Elsewhere the request is usually a second bathroom, whether that is an en suite taken out of a large main bedroom or a shower room added when the loft is converted. Newer homes on the edges of town often have an en suite already, just a very small one, and a careful refit with a wall hung basin, a slimmer screen and better lighting can make it feel twice the size. Our bathroom installation covers all of these.
The parts you never see are the parts that fail. Boards behind tiles need proper tanking in shower areas, floors have to be stiff enough that grout does not crack, and ventilation should genuinely clear the moisture rather than simply make a noise. Underfloor heating works well on a solid floor and frees up a wall for storage. Planning the lighting and extraction circuits at first fix also avoids chasing out walls that have already been tiled. When plumbing, electrics and tiling are all done by the same insured team, there is no argument about who is responsible for the seal around the tray.
Sanitaryware and tiles are the visible spend, yet rarely the largest. Moving services, replacing a floor, changing the heating system and the total tiled area all count for more. Where a bathroom forms part of a larger project, it sits naturally alongside wider renovation work. Look through the rest of what we do around Billericay, then request a free no obligation quote or call 07967 232435.
Luxury bathrooms, en-suites and walk-in wet rooms.
View project: Bathroom Renovations“The renovation itself is excellent and the workmanship guarantee gave us real peace of mind. My one small gripe was a bit of back and forth getting the tiling confirmed at the start, but once things were underway it all ran smoothly. Would use them again.”
“Proper professional outfit. Old fireplace opened up, stove fitted and tested, all done inside two days.”
“We asked if the rear extension could be finished before Christmas so we could host the whole family, and they made it happen with a few days to spare. The kitchen-diner came out exactly as drawn, the plastering is flawless, and they popped back to ease one door that was catching slightly. Proper professionals from start to finish.”
“I was dreading being without a kitchen for weeks, but they had us up and running far quicker than I imagined. The kettle was going again by the end of the first couple of days.”
“Started when they said, finished when they said, and left me with all the paperwork and a guarantee in writing. After hearing a few horror stories from neighbours, dealing with a firm that just gets on with it was a real relief.”
“New bathroom plumbed in without a single leak or a knock in the pipes. Quiet, reliable, and finished when they said it would be.”
Most family bathrooms take around one to two weeks from strip-out to final seal, depending on the size of the room and the amount of tiling involved. A full wet room, or a project that involves moving pipework or walls, can take a little longer. We give you a realistic programme alongside your quote so you always know what to expect.
You do not usually need approval to replace a suite in the same layout, but new electrical circuits, mechanical ventilation and any structural changes are covered by the building regulations. We carry this work out to the relevant standards and arrange certification through appropriately registered specialists. Where a project needs it, we also coordinate building control and structural engineers.
Tanking is a waterproof membrane applied behind the tiles and across the floor in showers and wet rooms before tiling begins. It stops moisture reaching the wall and floor structure, which is exactly where hidden leaks cause the most damage over time. Any walk-in shower or wet room should be tanked, and we treat it as essential rather than an optional extra.
Yes. There is a wide range in the cost of sanitaryware, tiles and fittings, so we can help you prioritise where to spend and where to save without compromising the parts that keep the room watertight and safe. Your free, no-obligation quote sets everything out clearly before any work begins.
In most cases, yes. Upstairs wet rooms need careful attention to floor build-up, the falls to the drain and thorough waterproofing, so water is directed correctly and cannot reach the ceiling below. We assess your floor structure first and, where needed, coordinate a structural engineer before we start.
Get a free, no-obligation quote from our Chelmsford team.