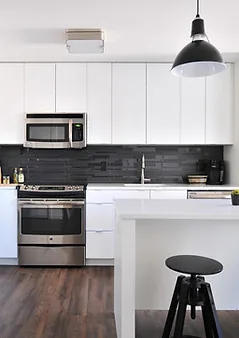
Kitchen Renovations
Modern fitted kitchens, designed and installed.
View project: Kitchen RenovationsThe kitchen in a Billericay house is rarely where you would put it today. We plan and fit kitchens that suit the room you have, or the room a little structural work could give you.
Step into the back of a typical inter war Billericay house and the kitchen is usually a narrow room designed around one cook, one cooker and a back door, with the dining room sealed off behind a solid wall. Almost every kitchen project in the town starts with that layout and the question of what can be done about it.
In the 1930s semis and bay fronted houses of CM11 and CM12, the usual answer is removing the wall between kitchen and dining room, with a steel beam where that wall is load bearing, and sometimes filling in the side return to gain a longer run of worktop and a sensible walkway. Old sculleries and lean to additions can often be absorbed into the same space. Where the ceiling is coming down anyway, lighting and extraction are worth settling before the plasterer arrives rather than afterwards.
Bungalows and larger detached homes in Sunnymede, South Green and Queens Park tend to have the floor area for a genuine island and a separate utility, which keeps the noisy appliances out of the living space. Period property near the High Street and Chapel Street rewards a quieter approach, with in frame or freestanding style units, scribed worktops and patience with walls and floors that are nowhere near level. On the newer developments, the work is usually replacing the original builder specification with better carcasses, better worktops and a layout that matches how the family really cooks.
A kitchen is rarely just joinery. Moving a sink means altering waste runs and occasionally the position of the soil stack, a new hob or oven means new circuits and certified electrical work, extraction needs a proper route to an outside wall, and a relocated boiler brings gas and heating pipework into the job. Plastering, flooring and decoration then have to follow in the right order. Older houses close to the conservation area can hide a surprise or two behind the plaster, so we open up carefully and price honestly for whatever turns up. Keeping all of that under one roof is why our kitchen fitting runs to a schedule instead of stalling between trades.
Units and worktops are only part of the picture. Structural work to open the room up, any change to the position of services, the specification of appliances, the extent of tiling and flooring, and whether the ceiling, windows or back door need attention will all move the total. Plenty of homeowners tackle a bathroom refit at the same time, which keeps the upheaval to one stretch rather than two.
We measure up, talk through how you actually use the room, and put a written quote in front of you that is free and carries no obligation. Every job is fully insured and our workmanship is guaranteed, with one accountable team from strip out to the final adjustment on the doors. To see the wider range of work we carry out in Billericay, or to book a visit, send us the details or call 07967 232435.
Modern fitted kitchens, designed and installed.
View project: Kitchen Renovations“The renovation itself is excellent and the workmanship guarantee gave us real peace of mind. My one small gripe was a bit of back and forth getting the tiling confirmed at the start, but once things were underway it all ran smoothly. Would use them again.”
“Proper professional outfit. Old fireplace opened up, stove fitted and tested, all done inside two days.”
“We asked if the rear extension could be finished before Christmas so we could host the whole family, and they made it happen with a few days to spare. The kitchen-diner came out exactly as drawn, the plastering is flawless, and they popped back to ease one door that was catching slightly. Proper professionals from start to finish.”
“I was dreading being without a kitchen for weeks, but they had us up and running far quicker than I imagined. The kettle was going again by the end of the first couple of days.”
“Started when they said, finished when they said, and left me with all the paperwork and a guarantee in writing. After hearing a few horror stories from neighbours, dealing with a firm that just gets on with it was a real relief.”
“New bathroom plumbed in without a single leak or a knock in the pipes. Quiet, reliable, and finished when they said it would be.”
Most kitchens take between one and three weeks on site, depending on the size of the room and how much plumbing, electrical and building work is involved. A straightforward replacement in the same layout is quicker, while moving services, knocking through or replastering adds time. We give you a realistic schedule with your quote so you can plan around it.
You will usually be without the kitchen for part of the project, but not always the whole time. We plan the order of works to restore water and power as early as we sensibly can, and many clients set up a temporary kettle and microwave area during the fit. We will tell you honestly which days are likely to be the most disruptive.
Yes. We offer fit-only installation for kitchens bought from a showroom or online, as well as supply-and-fit if you would rather we sourced everything. If you send us the plans and unit list, we can check the specification and flag anything that may not suit your room before you place the order.
It depends on your budget and how the kitchen will be used. Laminate is the most affordable and comes in a huge range of finishes, quartz is a hard-wearing, low-maintenance engineered surface that resists staining, and granite is natural stone with unique markings. We are happy to talk through the pros and cons for your worktops and explain how each option is templated and fitted.
A like-for-like kitchen replacement rarely needs planning permission, but the electrical and any gas work must meet the relevant building regulations, and we arrange certification through appropriately registered specialists. If your kitchen involves removing a wall, an extension or new drainage, further approvals may apply. Where a project needs it, we coordinate building control and a structural engineer for you.
Get a free, no-obligation quote from our Chelmsford team.