
Open Plan or Broken Plan? Getting the Layout Right After a Knock-Through
By David Abbott, Director · · 6 min read
Broken plan living gives you the light and flow of a knock-through with some separation. Here is how open plan compares and the techniques we use to zone a space.
Broken plan living sits between a fully open plan space and a house of separate rooms. You knock through to get light, flow and a sociable kitchen, then use partial walls, glazed screens, changes in floor level, shelving or sliding doors to create distinct zones within the larger space. Each area feels like its own place, but you can still see and talk across it.
For most of the families we work with, broken plan is the better answer. Fully open plan looks great in photographs, but living in one big room means cooking smells, television noise and heating the whole volume every evening. A little separation solves most of that without losing what made the knock-through worthwhile.
First, what a knock-through involves
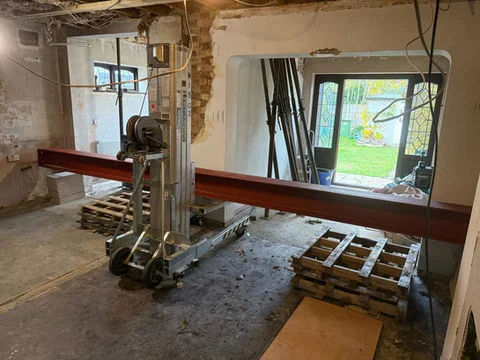
Before deciding how to divide the space, it helps to know what opening it up involves. Many walls between a kitchen and a dining room or lounge carry some load, so removing one usually means a steel beam designed by a structural engineer and approval from building control. We cover that side of the work on our structural alterations service page, and you can see examples on our steel beam projects page.
The point to take from it here is that the beam design and the layout are linked. Leaving short nibs of wall at each end, or having a downstand where the beam sits below the ceiling, changes how the finished room looks. Decide on the layout you want before the engineer finalises the design, not after.
The case for fully open plan
There are good reasons people want one big room:
- Light. A dark middle room, common in terraces and semis, borrows daylight from both ends of the house.
- Sociability. Whoever is cooking can talk to guests and keep an eye on children.
- Flexibility. Furniture can be moved around without walls dictating where it goes.
- A sense of space. Long views across a room make a modest house feel bigger.
The drawbacks nobody mentions in the brochure
In our experience, the complaints from people who went fully open plan tend to be the same three.
Noise
Hard surfaces such as tiled floors, stone worktops and large areas of glass reflect sound. The extractor, dishwasher, television and conversation all compete. Someone trying to read, do homework or work from home has nowhere to go.
Smells and steam
Cooking smells travel to the sofa and the curtains. A properly ducted extractor that vents outside helps a great deal, much more than a recirculating hood, but it will not stop everything.
Heating
One big room is one big volume to heat, and you cannot close a door to keep the lounge warm on a cold night. Radiators also need wall space, and open plan rooms tend to have less of it. Underfloor heating is often the answer, especially if the floor is coming up anyway, and it can be zoned so the kitchen end and the living end run at different temperatures.
There is also a fire safety point. If your staircase rises out of a room that will become open plan, and you have or are planning a loft conversion, opening up can affect the protected escape route from the upper floors. Building control will want to see how that is dealt with, so raise it at the design stage.
Broken plan techniques that work
These are the methods we use most often to give an opened-up space some structure. Many of them work well in combination.
Partial walls and nibs
Keeping a section of wall, or a short return at one end, creates a natural boundary. It is a good place for a sofa to back onto, a run of kitchen units, or a media wall on the living side. Sometimes the engineer wants some wall retained anyway, which makes this the easy option.
Glazed screens
Steel-framed or slim aluminium glazed screens, with or without a door, are one of the most popular broken plan features. They let light through, block most of the noise and smells, and suit both period and modern houses. A screen with a door between the kitchen and a snug means the room can be open or closed as needed. Glass in and around doors, and at low level, has to be safety glass.
Changes in floor level
Where a kitchen extension sits lower or higher than the original house, one or two steps can mark the change from cooking to living. It works well visually, but think about who uses the house. Steps across a busy route are a trip risk for young children and older visitors, and they need good lighting.
Shelving and storage dividers
Open shelving units, a tall bookcase or a row of low cupboards with a worktop on top divide the space without blocking light. Built-in joinery like this can be designed to be used and seen from both sides.
Pocket and sliding doors
A pocket door slides into a cavity inside the wall, so it disappears when open. It needs a stud wall thick enough to take the frame and no pipes or cables in that section, so it has to be designed in at the start. Large sliding or double doors give the same choice of opening up for parties and closing off for quiet evenings.
Zoning with flooring, ceilings and lighting
Not every division needs to be built. Some of the most effective zoning is done with finishes:
- Flooring. Tiles in the kitchen and wood or carpet in the living area define each zone. A clean, level threshold between them matters, so plan the floor build-ups early.
- Ceilings. A beam downstand, a bulkhead or a change in ceiling height can frame the kitchen. A roof lantern over the dining table does the same.
- Lighting. Separate circuits for each zone let you dim the kitchen and leave the living area lit, or the other way round. Our post on kitchen lighting ideas covers how to layer and switch it.
- Furniture. A sofa with its back to the kitchen, a large rug, or an island with stools all mark out zones without any building work.
Layouts we see in Chelmsford, Wickford and Canvey Island
Many of the homes we work on across Essex are post-war semis and bungalows with a separate kitchen, dining room and lounge. Around Chelmsford, in Wickford and on Canvey Island, a request we hear often is to combine the kitchen and dining room into one space and keep the lounge as a separate room with a door you can shut. That is broken plan in its simplest form, and in our experience it suits most households better than taking every wall out.
Because one in-house team handles the structural work, electrics, plastering and finishing, the layout, lighting and heating decisions can be made together rather than trade by trade.
How to decide
A few questions help:
- Does anyone work from home or need a quiet room?
- How much do you cook, and how good will the extraction be?
- Will the television be in the same space as the kitchen?
- Do you want to heat the whole space every evening?
- Does an existing or planned loft conversion affect the staircase?
If several answers point towards separation, broken plan gives you the light and flow of a knock-through with somewhere to retreat to. Fully open plan suits smaller households, people who entertain a lot, and anyone who values the long view above everything else.
Frequently asked questions
A glazed screen on its own does not usually need a building regulations application, but it still has to meet the rules. Glass in doors, in panels beside doors and at low level must be safety glass, either toughened or laminated. If the screen forms part of a fire escape route, for example in a house with a loft conversion where the stairs come down into the room, the glazing and door may need to be fire rated. We check this with building control where it applies.
It can, because one large room is a bigger volume to warm and you lose the option of shutting a door to keep one area cosy. Radiators also compete for less wall space. The usual answers are underfloor heating, which can be zoned so the kitchen and living areas run at different temperatures, good insulation if the space includes an extension, and broken plan features such as a glazed screen or sliding doors that let you close part of the room off on cold evenings.
Yes, and it is one of the most common layouts we build. The wall between the kitchen and dining room comes out to make one kitchen diner, while the lounge stays as its own room with a door. You get the light and sociable cooking space most people are after, and still have a quiet room for the television or for guests. It also tends to keep the heating, noise and fire escape questions simpler than taking every wall out.
Start with extraction. A ducted extractor that vents to the outside removes far more steam and smell than a recirculating hood, so it is worth planning a duct route early. Size the extractor for the room rather than just the hob. After that, separation helps: a glazed screen, a pocket door or even a partial wall between the kitchen and the sofa area makes a real difference. Soft furnishings in the living zone absorb smells, so keep them as far from the hob as you can.
Thinking about a project like this?
Ask for a call back and Abbotts Build Hub will talk it through with you, or send us a message on WhatsApp with a few photos.