Garage Conversions
Garage Conversions in Chelmsford & Essex
A garage conversion is often the quickest and most cost-effective way to add a proper room, and we handle the whole job from door removal to final decoration.
A garage conversion turns space you already own into space you can actually live in. The walls are up, the roof is on and the room is already attached to the house, so the job is less about building something new and more about bringing an existing structure up to the standard of the rest of your home. For a lot of households in Chelmsford and across Essex, it is the quickest route to a home office, a playroom or a proper guest suite without giving up a single metre of garden.
Abbotts Build Hub is an established firm with more than 25 years of building and renovation work behind it, and garage conversions are a job we take on regularly. Every project is fully insured, our workmanship is guaranteed, and the quote is free with no obligation attached. Because we cover building, plumbing, electrics and finishing with one in-house team, the whole conversion stays with people who are accountable to you from the first survey to the last coat of paint.
What a garage conversion involves
Most garages were never built to be lived in. The floor is often a bare slab laid lower than the house, the walls may be single skin or uninsulated blockwork, the ceiling has little or no insulation, and the big up-and-over door is a hole in the thermal envelope. A conversion closes all of that off. The door comes out, a new front wall goes in with a window or French doors, the floor is raised, damp proofed and insulated, the walls and ceiling are lined and insulated, and the room is wired, heated, plastered and finished so that it feels like part of the house rather than a tidied-up outbuilding.
The two most common starting points we see in Essex are the integral garage on a 1970s or 1980s estate house, tucked under the first floor or built into the corner of the plan, and the detached or side garage that came with a 1930s semi. Integral garages are usually the more straightforward of the two, because they already share walls, a roof and a hallway with the house. A detached garage can still be converted, but it is a different job, closer to building a small outbuilding, and it needs its own heating, insulation and drainage rather than borrowing the home's.
Why it is usually the cheapest way to add a room
The expensive parts of adding space to a house are the foundations, the walls and the roof. A garage already has all three. You are not digging footings, you are not paying for a new roof structure, and unless you decide to add a shower room or a kitchenette you are often not touching the existing drainage layout either. That is why a conversion normally works out well below the cost per square metre of building something new, and why it is often the first option we suggest when a household needs one more room rather than a whole extra floor.
It compares well on disruption too. A garage conversion happens largely behind a door you can close, so the kitchen keeps working and the family keeps living upstairs. Compare that with a single storey extension, which gives you far more freedom over size and layout but means groundwork, scaffolding and a rear wall opened up, or with a loft conversion, which adds a bedroom without touching the garden but brings a new staircase, structural work and a good deal of noise into the middle of the house. If the garage is the right size for what you need, it is usually the least invasive and the least expensive of the three. If you want a large open plan kitchen diner, or a second bathroom on the bedroom floor, one of the others will serve you better, and we will tell you that rather than sell you the wrong job.
Planning permission, permitted development and covenants
Converting a garage into habitable space is often permitted development, which means no planning application is needed, provided the work is internal and the building is not enlarged. That covers a good number of the conversions we do. It is not a blanket rule, though, and there are three things worth checking before you commit to anything.
The first is whether your property sits under an Article 4 direction, which removes permitted development rights across a defined area and is common in conservation areas and on estates the council wants to keep visually consistent. The second is restrictive covenants on the title deeds. Newer estates in and around Chelmsford quite often carry a covenant requiring the garage to remain available for parking a car, and that is a legal matter entirely separate from planning. The third is the frontage itself. Any change to the external appearance, and swapping a garage door for a wall and a window is exactly that, can need consent depending on where you live and what local policy says about the street scene and off-street parking.
None of this is a reason to be put off. It is a reason to check first rather than after the brickwork is up. We look into it as part of the survey, tell you plainly what we find, and where a full application is needed we say so before the work is priced. You can see where we work across the county on our areas we cover page.
Building regulations and what they actually mean
Planning and building control are two different things. Planning permission may not be required, but building regulations approval always is, because the garage is becoming a habitable room and has to meet current standards. In practice that means:
- Insulation. Floor, walls and ceiling or roof all insulated to current requirements. This is the single biggest difference between a proper conversion and a garage with a carpet in it.
- Damp proofing. A damp proof membrane in the new floor build-up, lapped correctly into the damp proof course in the walls, with real attention paid to any point where the old slab sits close to or below outside ground level.
- Ventilation. Background ventilation to the room, plus mechanical extract at the right rate wherever you add a shower room or a kitchenette.
- Fire safety and escape. Where the garage opens into a hall or stairwell, fire doors and the correct separation. Habitable rooms also need a means of escape, which normally comes from making the new window large enough and low enough to climb out of.
- Electrics. New circuits, sockets, lighting and smoke detection, installed and certified to current wiring regulations.
- Heating. A proper heat source, usually an extension of the existing central heating with a correctly sized radiator, so the room holds its temperature through an Essex winter.
Building control inspect at set stages and issue a completion certificate at the end. That certificate matters more than people expect. It is what a buyer's solicitor asks for when you come to sell, and a conversion without one turns into an awkward conversation at exactly the wrong moment.
The work, step by step
Every house is a little different, but a typical integral garage conversion runs in roughly this order. The up-and-over door and its frame come out, along with anything else being stripped from the space, back to a clean shell. The new front wall is then built in blockwork and brick with the window opening formed and a lintel set in, and we take real care matching the brick, the bond and the mortar colour so the front of the house does not end up looking patched. On a 1930s semi that can mean sourcing reclaimed stock brick. On a newer estate house it is usually a case of matching a modern facing brick and getting the pointing right.
Inside, the floor is built up. That means levelling and preparing the slab, laying a damp proof membrane and insulation, then either a screed or an insulated board and deck, bringing the finished floor level up to meet the rest of the house so there is no step at the door. The external walls are battened or studded out, insulated and lined, keeping a cavity where one is needed, and the ceiling is insulated as well. Then comes first fix: heating pipework, any plumbing and drainage runs for a shower room or kitchenette, and all the electrical cabling. Once that has been inspected the room is boarded and plastered to a smooth finish. Second fix follows, so radiators, sockets, switches, lighting, internal doors and skirting, and the job closes out with flooring, tiling and decoration.
What people use the space for, and what drives the cost
The room you end up with is a genuinely flexible one. The uses we are asked for most often are:
- A home office with proper heating, daylight and power, rather than a corner of a bedroom.
- A gym, which suits a garage well because the floor is solid and the room sits away from the living space.
- A playroom or a teenager's den that keeps the noise and the mess out of the main rooms.
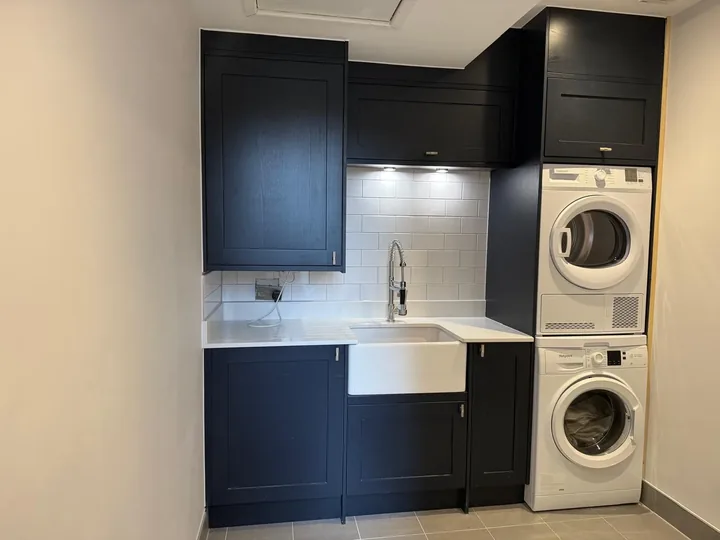
- A utility room, often paired with a downstairs toilet or shower.
- An extra bedroom with a small shower room, for a guest, a returning adult child or a relative.
- A self-contained annexe or studio with its own kitchenette, entrance and living area.
Cost follows the specification more than anything else. Size sets the baseline, and after that the biggest single factor is whether the room stays dry or gets water. Adding a shower room or a kitchenette means drainage, and the length and route of that run to the existing soil stack can make a real difference, particularly on a detached garage or where the nearest connection is on the far side of the house. Floor level differences matter too, because a slab sitting well below the house needs a deeper build-up. Extending the heating, the number and quality of the fittings, the glazing you choose for the new front wall and the standard of the brickwork match all move the figure as well.
There is one trade-off worth being honest about. You lose the parking and the storage. For plenty of Essex homes that costs nothing at all, because the garage is too narrow for a modern car and has spent a decade holding bikes, a freezer and the Christmas decorations. But if you genuinely park in it, or the drive only holds one car, think about where everything is going to go before you commit, and think about whether losing off-street parking would matter to a future buyer on your street. A garden store or a rethink of the drive usually solves it, and it is far better sorted out at the design stage than afterwards.
One in-house team for building, plumbing, electrics and finishing
A garage conversion is a small job that quietly needs every trade. Brickwork on the frontage, groundwork and screeding on the floor, carpentry on the studs and the ceiling, plumbing for the heating and any drainage, electrics throughout, then plastering, tiling and decorating to finish. Run as separate trades, that is exactly where conversions come unstuck. The plasterer arrives before the electrician has finished, the flooring goes down before the heating has been tested, and nobody owns the gaps in between.
We keep it under one roof. One team, one point of contact and one company accountable for the result, which is also how we keep the sequencing tight and the job moving. Abbotts Build Hub is rated 4.9 out of 5 by the homeowners we work for, we are fully insured, and our workmanship is guaranteed. If you have a garage you have stopped parking in and a room you would rather have, get in touch for a free, no-obligation quote and we will come and look at what is there. If you would rather talk it through first, call us on 07967 232435.
Our process
How your garage conversions project runs
Site visit and consultation
We visit your home to understand your goals, assess the space and offer honest, expert advice, free of charge.
Scope and quote
You receive a clear, detailed written quote setting out exactly what's included, so there are no surprises later.
Planning, prep, and scheduling
We handle any drawings, approvals and materials, then agree a realistic schedule that works around your life.
Build and renovation works
Our skilled team carries out the work to a high standard, keeping the site tidy and keeping you informed throughout.
Finishing and snagging
We complete every detail, walk through the finished work with you and put right anything on the snag list before we leave.
Recent work
Garage Conversions projects
Testimonials
What clients say
“We moved out for the ten weeks it took and came back to a house we barely recognised, in the best possible way. No nasty surprises on the bill and everything was exactly where they said it would be. Genuinely a relief after some of the horror stories friends had told us.”
“Turning the box room beside our bedroom into an en-suite felt ambitious given how little space we had, but they made every inch count. It feels roomy now, which I still can't quite believe.”
“We had the whole roof stripped and redone after years of patching it up ourselves. From the first visit they explained exactly what they had found and what it would take, and the finished job looks superb. Twenty odd years of experience really shows in the detail.”
“We went for a dormer to get a proper double bedroom out of the loft and it has completely changed how the house works for us. Genuinely pleased with the finish.”
“We finally have the island we always wanted and it has completely changed how the family uses the room. Everything was measured properly, the units line up beautifully, and they cleared up after themselves every single day.”
“We were a bit unsure about taking a load bearing wall down but they talked us through every step. The RSJ went in without any drama and you would never know there was ever a wall there.”
“Our lounge ceiling was covered in that swirly artex and I'd assumed it would all have to come down. They skimmed straight over the top and now it's flat as anything, ready to paint. Really chuffed with it.”
“Really pleased with our resin-bound driveway. Clean finish, no loose stones getting trodden into the house, and they kept everything tidy the whole time they were here.”
“The stack above our bedroom had a real lean to it and every gale left me nervous it might come down. Abbotts took it back to the roofline and rebuilt it dead straight. Solid as anything now.”
FAQs
Garage Conversions questions, answered
Often not. Converting a garage into habitable space is usually permitted development, as long as the work is internal and the building is not made bigger. There are exceptions worth checking, including Article 4 directions in some areas, restrictive covenants on newer estates that require the garage to stay available for parking, and changes to the frontage. We check all of that at survey stage and tell you what applies to your address.
Yes, always. The garage becomes a habitable room, so it has to meet current standards for insulation in the floor, walls and ceiling, damp proofing, ventilation, fire safety and escape, electrical work and heating. Building control inspect at set stages and issue a completion certificate at the end. Keep that certificate safe, because a buyer's solicitor will ask for it when you come to sell the house.
A straightforward single garage conversion is usually a matter of a few weeks rather than months. One with a shower room and a kitchenette takes longer, because of the drainage, the tiling and the extra second fix work. Drying time for screed and plaster often sets the pace more than the trades do. We give you a realistic programme with the quote and keep you updated as the work moves along.
Yes, and it is one of the most common requests, particularly where the room is going to be used as an annexe or a guest suite. The thing to work out early is drainage, specifically how far the waste has to run to reach the existing soil stack and whether a pump is needed. We survey that before quoting so there are no surprises later, and our own plumbers and electricians carry out the work.
Done properly it will not be cold. The floor, walls and ceiling are insulated to current standards, the damp proofing is done correctly and the room gets a correctly sized radiator on the existing heating system, so it holds temperature like any other room in the house. On value, turning a garage into a usable room generally helps, though it depends on your street. Where off-street parking is scarce, losing it can count against you.
More services
Related services across Chelmsford & Essex
House Extensions
Single and double-storey extensions that add space, light and lasting value.
Learn more about House ExtensionsGeneral Renovations
Full house refurbishments and internal upgrades, managed from start to finish.
Learn more about General RenovationsKitchens
Bespoke kitchen installations, from design to the final worktop.
Learn more about KitchensGet started