
Small Bathroom Ideas That Genuinely Add Space
By David Abbott, Director · · 7 min read
Wall-hung fittings, a shower instead of an unused bath, a pocket door and storage built into the walls. The small bathroom ideas that actually give you more room, from builders who fit them.
The small bathroom ideas that genuinely add space are the ones that clear the floor and tidy the walls: a wall-hung toilet and vanity unit with the cistern hidden behind boxing, a shower instead of a bath if you can live without one, a sliding or pocket door, and storage built into the wall rather than standing in the room. Light colours and good lighting help, but changing the fittings and the layout is what actually gives you room to move.
In our experience, most small bathrooms are not as short of space as they feel. They are usually let down by a door that swings inwards, a bath nobody uses and a pedestal basin in an awkward spot. Below are the changes we make most often, roughly in order of how much difference they make.
Get the fittings off the floor
A wall-hung toilet and a wall-hung vanity unit are the single biggest visual change in a small room. When you can see floor running underneath them to the wall, the room reads as bigger, and cleaning is far easier because there are no pedestals or awkward corners to mop around.
A wall-hung toilet sits on a steel frame fixed to the floor and wall, which is then boxed in with moisture-resistant board and tiled over. The cistern hides inside that boxing, so all you see is the pan and a flush plate. A few points worth knowing:
- The boxing needs depth. It comes out from the wall a little, but the top makes a handy shelf, which can replace a separate cabinet.
- Access matters. The flush plate lifts off so the cistern valves can be serviced. We never tile a cistern in without a way to reach it.
- Short-projection pans stick out less into the room, which can be the difference between a door clearing the toilet or not.
Wall-hung vanity units work the same way. A slim unit with one deep drawer stores more than a cupboard with a shelf, and a basin set slightly off centre can free up a useful strip of worktop.
Shower over the bath, or lose the bath altogether
This is the biggest decision in a small bathroom. A bath takes up a fixed footprint, and in a lot of compact rooms it dictates where everything else goes.
If you want to keep a bath, perhaps for young children, a shower over the bath with a fixed glass screen is the space-efficient answer. A shower bath that is wider at the shower end gives more standing room where you need it. Fit a thermostatic shower valve and a proper screen rather than a curtain and it works well every day.
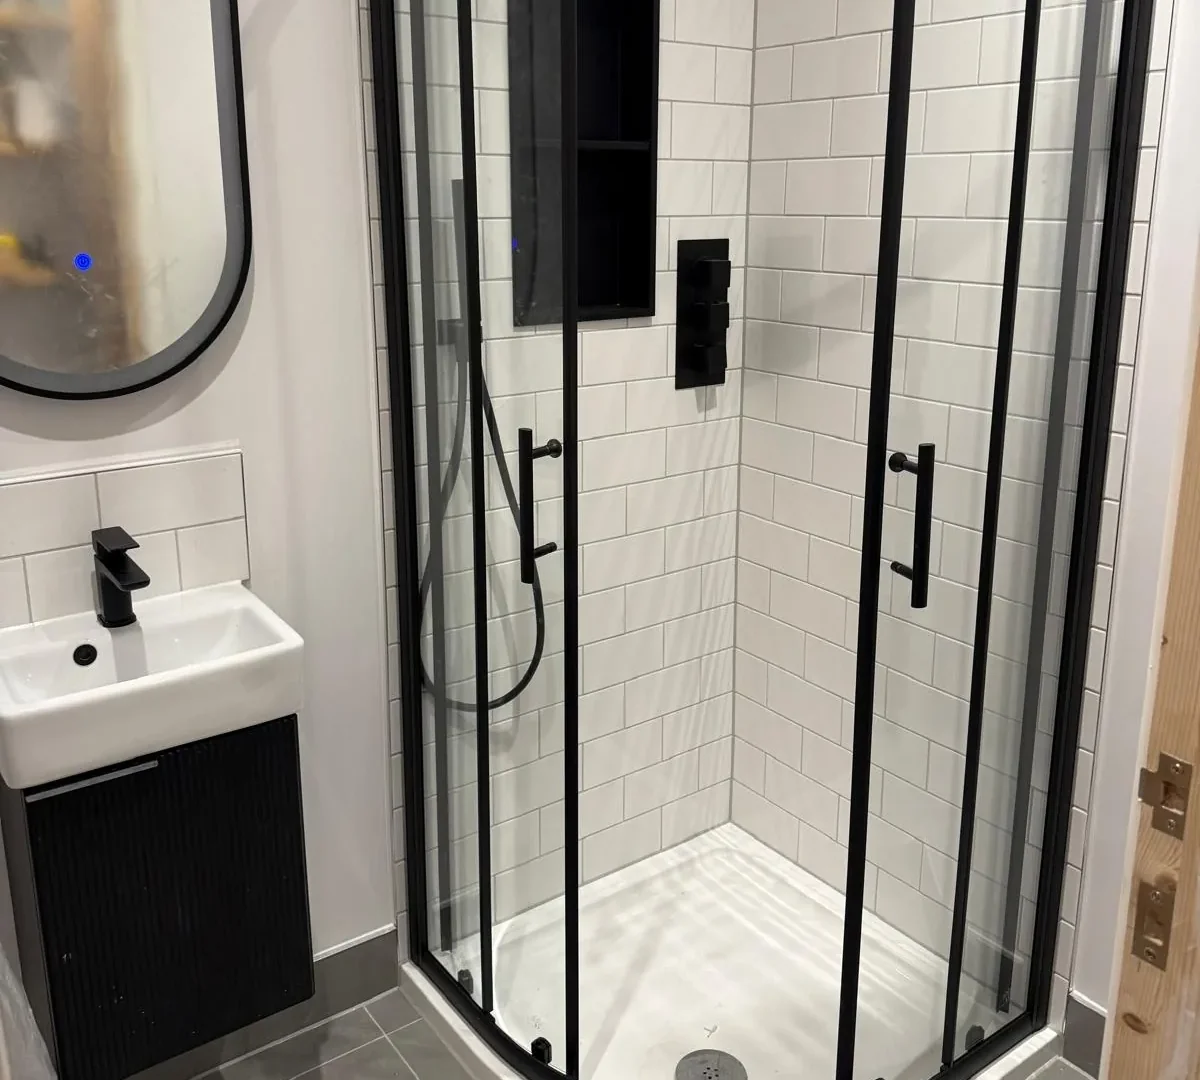
If nobody in the house uses the bath, replacing it with a walk-in shower usually transforms the room. A shower tray along the same wall, with a single fixed glass panel and no door, keeps sight lines open. You can often gain enough length to fit a vanity unit or a towel rail where the end of the bath used to be. One thing to weigh up: if this is the only bathroom in the house, some buyers with young families will look for a bath, so think about how long you plan to stay.
Rethink the door
An inward-opening door sweeps an arc of floor you can never use. There are several ways round it:
- Rehang the door to open outwards onto the landing, if there is room and it does not block the stairs.
- Fit a pocket door that slides into the wall. The stud wall is rebuilt around a steel cassette, and nothing can run through that section, so switches, sockets and pipes may need moving.
- Use a surface-mounted sliding door on a track outside the room where a pocket door is not practical.
- Move the doorway. Shifting the opening along by even a short distance can let a toilet, basin or shower sit along a full wall instead of being squeezed round the door swing.
Moving a door often looks like a big job on paper, but in a stud wall it is usually straightforward for a team that does the joinery, plastering and electrics itself, and the layout it unlocks can be worth more than any fitting.
Build storage into the walls
Freestanding storage eats floor space. Storage set into the walls does not.
- Recessed niches in the shower area hold shampoo and soap without a wire caddy. They are easiest to form in a stud wall or in the boxing around pipework, and they must be waterproofed properly behind the tiles.
- Mirrored cabinets above the basin double as the mirror and the medicine cupboard. A recessed cabinet, set into a stud wall, sits almost flush and stops you catching your head on it.
- Boxing as shelving. The boxing over a concealed cistern or along a pipe run can be extended into a ledge that runs the width of the room.
Borrowing space from a landing cupboard
Many houses have an airing cupboard or landing cupboard backing onto the bathroom. If you have moved to a combi boiler and no longer need a hot water cylinder, that cupboard is often doing very little. Taking out the partition and folding that space into the bathroom can give you room for a proper shower or a longer vanity unit. It needs a check on what pipes and cables run through it, and it may mean adjusting the landing wall, but it is one of the few ways to make a small bathroom physically bigger.
Tiles, colour and light
Large-format tiles with fewer grout lines make walls and floors look calmer and the room feel larger. Running the same tile from the floor up the wall in the shower area blurs the edges of the room in a similar way. Light, warm colours bounce light around, and one colour scheme across tiles, paint and units stops the room looking busy. We keep the tile detail short here, because choosing tiles is a subject of its own.
Lighting does more for a small bathroom than most people expect. A single central light casts shadows and makes a small room feel smaller. Better options are:
- Recessed downlights rated for the bathroom zone they sit in, spaced to light the shower and basin properly.
- A backlit or illuminated mirror, which lights your face evenly and adds a soft glow.
- Low-level LED strip under a floating vanity unit, which makes the unit look as though it is hovering.
Any electrics in a bathroom have to suit the zone they sit in, so we plan the lighting with the layout rather than as an afterthought.
Heating and ventilation
A wall-mounted heated towel rail replaces a bulky radiator and a separate towel rail in one go. Tall, narrow rails suit small rooms because they use wall height rather than width. A dual-fuel rail, with an electric element, keeps towels dry in summer when the heating is off.
Underfloor heating is worth considering if the floor is coming up anyway. It frees all the wall space for storage and keeps tiles warm underfoot. A good extractor fan, ideally one with a humidity sensor, stops condensation and mould, which show up quickly in a small room.
What this looks like in Basildon, Harlow and Clacton-on-Sea
Basildon and Harlow were both built up as post-war new towns, and many of their homes have compact, squarish bathrooms with the bath along the back wall and the door opening straight into the room. These rooms respond really well to a wall-hung toilet, a shower in place of the bath and a rehung door. If you are planning one, our page on bathrooms in Basildon covers how we work locally, and the same goes for bathroom renovations in Harlow.
Along the coast in Clacton-on-Sea, we see plenty of bungalows where the bathroom is small but on the ground floor, which makes moving drainage and creating a level-access shower more practical than it would be upstairs.
Some of the tightest spaces we work in are shower rooms in conversions. Our garage conversion annexe project included a compact shower room where every one of these ideas had to earn its place.
Where to start
Before choosing a single tile, measure the room, note where the soil pipe and window are, and decide whether you are keeping the bath. Those three things fix most of the layout. From there, the ideas above can be mixed to suit your space. Costs depend on how much moves, especially drainage, so we always give a free, itemised quote that shows what each change involves.
Frequently asked questions
Yes, provided it is fitted properly. The pan is carried by a steel frame that is bolted to the floor and fixed back to the wall, so the weight goes into the structure rather than the tiles or the plasterboard. Frames are designed to take the load of an adult sitting on the pan every day. The key is a solid fixing for the frame, which is why we check what the floor and wall are made of before we start, and add timber noggins or extra support in stud walls where needed.
Often, yes. A pocket door slides into a steel cassette built inside the wall, so the section beside the doorway has to be opened up and rebuilt. That is easiest in a stud wall. In a solid masonry wall it is more involved and sometimes not worth it. The pocket section must be clear of pipes, cables, switches and sockets, so those may need moving. Where a pocket door will not work, a sliding door on a track outside the room gives a similar saving in floor space.
Light, warm neutrals such as soft whites, pale greys, stone and sand tones reflect the most light and make walls seem further away. Keeping the tiles, grout and paint close in colour helps too, because strong contrasts break the room up into smaller areas. That does not mean everything has to be white. A darker colour on one wall or on the vanity unit can add depth, as long as the room has good lighting. In a windowless bathroom, a slightly warmer white stops the space feeling cold under artificial light.
It depends on who lives in the house and whether it is the only bathroom. If you bathe young children, or you simply enjoy a bath, a shower over the bath with a fixed glass screen keeps both options in a small footprint. If nobody uses the bath, swapping it for a walk-in shower usually frees up space and makes the room easier to use. Where the house has a second bathroom or en-suite with a bath, dropping the bath from the smaller room is an easy decision.
We recommend one in every bathroom, and a window alone is rarely enough in a small room. Nobody opens a window wide on a winter morning, and steam settles quickly on cold walls and ceilings in a compact space, which leads to condensation, peeling paint and mould. A quiet fan with a humidity sensor or overrun timer clears moisture without you thinking about it. When we fit a new bathroom, we size the fan and duct it to the outside as part of the job.
Thinking about a project like this?
Ask for a call back and Abbotts Build Hub will talk it through with you, or send us a message on WhatsApp with a few photos.