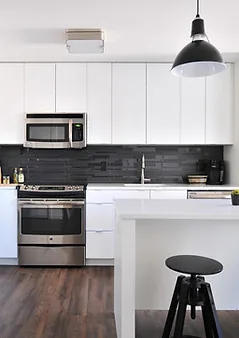
Kitchen Renovations
Modern fitted kitchens, designed and installed.
View project: Kitchen RenovationsA new kitchen in a Chelmsford terrace or semi usually means moving walls and services, not just units. We handle the building, plumbing, electrics, tiling and decorating as one job, with a free quote first.
A kitchen is rarely just a kitchen in Chelmsford's older housing. In most of the city's terraces and semis the room you have is a leftover from a time when cooking happened out of sight, and the real job is rearranging the back of the house before a single unit goes in.
Terraced houses near the city centre and through Old Moulsham typically have a narrow galley kitchen in the rear closet wing, a separate dining room and a solid wall between the two. Removing that wall, with a steel beam and calculations to suit, gives one long kitchen and dining room running the depth of the house. The floor level between the original room and the back addition is often different, so we deal with that properly rather than ramping over it. Damp in the base of a solid rear wall, elderly gas runs and a fuse board that predates modern regulations all tend to surface once the units come out, and it is better to plan for them. If you want the width as well as the length, a side return extension is the natural companion to the kitchen work.
These houses were built with a small kitchen at the back, a larder and often an outside WC or coal store tacked on. Reclaiming that outrigger space and knocking through to the dining room turns a cramped square into a proper family kitchen with room for an island or a peninsula. Ceilings are usually high enough for tall units, the walls take fixings well, and there is normally a sensible route for an external extract. The catch is services: the original wiring, the boiler position and the old drainage run to the back of the house all need moving thoughtfully, which is where having plumbers and electricians on the same team saves weeks.
Post-war family homes in Great Baddow and Galleywood tend to have squarer, better proportioned kitchens that need reconfiguring rather than rebuilding, often with a doorway repositioned to improve the flow to the garden. On the newer estates at Chelmer Village, Beaulieu Park and Springfield Lyons the layout usually works but the original developer specification does not last, so the work is a straight replacement with better carcasses, worktops and appliances, plus additional sockets and lighting circuits. Plasterboard and dot and dab walls need the right fixings and noggins for heavy wall units, and we allow for that.
We take the old kitchen out, do the building work, move the plumbing and services, rewire and add the circuits, plaster, fit the units, tile, install the flooring and decorate, all with one accountable in-house team. You get one point of contact rather than a rota of strangers. What drives the cost is the amount of structural and service alteration, the cabinetry and worktop you choose, appliance specification and how much making good the room needs, not the number of units alone. As an established firm with 25+ years of experience, fully insured and with workmanship guaranteed, we would rather tell you where the money is best spent.
Explore the full kitchen fitting service, see the other Chelmsford neighbourhoods we serve, or ask for a free no-obligation quote.
Modern fitted kitchens, designed and installed.
View project: Kitchen Renovations“We had the whole roof stripped and redone after years of patching it up ourselves. From the first visit they explained exactly what they had found and what it would take, and the finished job looks superb. Twenty odd years of experience really shows in the detail.”
“Fire safety and the building regs side were all handled properly, which mattered to me because I could not afford any comebacks. Everything documented and above board.”
“From the first visit to the final sign off they were straight with us about what would and wouldn't work. The multi-fuel stove they fitted is drawing perfectly and the room feels completely different of an evening.”
“Quick turnaround on a full refit and we were only without a working bathroom for a matter of days. Impressive.”
“The brickwork on our side extension blends seamlessly with the original 1930s house. Even our neighbour, who is a real stickler for detail, said he could not spot the join.”
“Our place was dark and cramped, with a small kitchen at the back cut off from everything else. Taking down the two walls and putting a steel across has completely transformed it, the light floods through now and you can see all the way from the front to the garden. Genuinely the best money we have spent on the house.”
Most kitchens take between one and three weeks on site, depending on the size of the room and how much plumbing, electrical and building work is involved. A straightforward replacement in the same layout is quicker, while moving services, knocking through or replastering adds time. We give you a realistic schedule with your quote so you can plan around it.
You will usually be without the kitchen for part of the project, but not always the whole time. We plan the order of works to restore water and power as early as we sensibly can, and many clients set up a temporary kettle and microwave area during the fit. We will tell you honestly which days are likely to be the most disruptive.
Yes. We offer fit-only installation for kitchens bought from a showroom or online, as well as supply-and-fit if you would rather we sourced everything. If you send us the plans and unit list, we can check the specification and flag anything that may not suit your room before you place the order.
It depends on your budget and how the kitchen will be used. Laminate is the most affordable and comes in a huge range of finishes, quartz is a hard-wearing, low-maintenance engineered surface that resists staining, and granite is natural stone with unique markings. We are happy to talk through the pros and cons for your worktops and explain how each option is templated and fitted.
A like-for-like kitchen replacement rarely needs planning permission, but the electrical and any gas work must meet the relevant building regulations, and we arrange certification through appropriately registered specialists. If your kitchen involves removing a wall, an extension or new drainage, further approvals may apply. Where a project needs it, we coordinate building control and a structural engineer for you.
Get a free, no-obligation quote from our Chelmsford team.