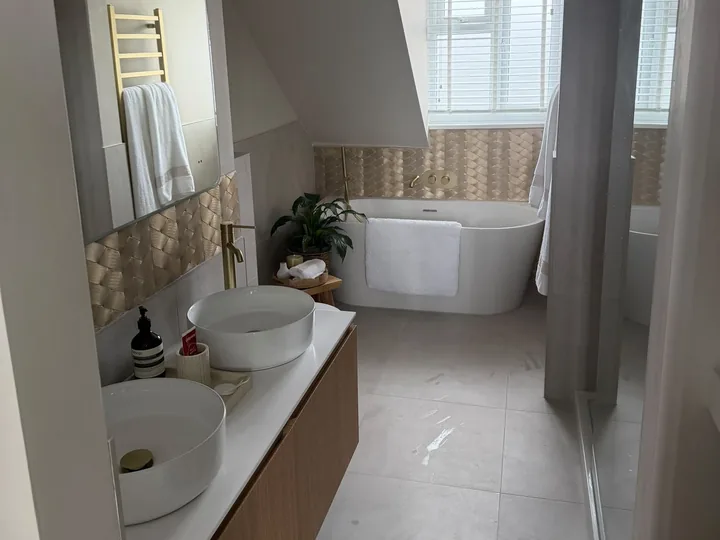
Bathroom Renovations
Luxury bathrooms, en-suites and walk-in wet rooms.
View project: Bathroom RenovationsFrom tight terrace bathrooms in Old Moulsham to combining the bathroom and separate WC in a 1930s semi, we plan Chelmsford bathrooms around the space you actually have, then fit them properly from first fix to finish.
In the Victorian and Edwardian terraces around Old Moulsham and the roads off New London Road, the bathroom was usually squeezed into the back addition long after the house was built, sometimes over a kitchen with a cold, uninsulated floor beneath it. Space is tight, the window is often oversized for the room, and the soil stack runs down the outside wall. Getting a good result here is about the layout: a wet room style shower over a level floor, a compact wall hung basin to free up floor area, and concealed cistern framing that gains back a few inches and hides pipework. Timber floors need over boarding before tiling so nothing moves, and lath and plaster walls usually need battening or boarding to give a flat, sound background.
The classic 1930s semi came with a separate WC next to the bathroom, divided by a stud wall that costs you more space than the door it serves. Taking that wall out gives one generous bathroom with room for a bath and a separate shower, which suits families better than two cramped rooms. Where a second WC is genuinely needed, the space under the stairs or a corner of a bedroom often takes a cloakroom or a small en suite instead. These houses frequently still have the original iron soil pipe and lead or early copper supply pipework hidden in the floor, and replacing it while the floor is up is far cheaper than going back in later.
Post-war houses in Great Baddow and Galleywood usually have a decent sized main bathroom that benefits from a full replan rather than a like for like swap, moving the bath under the window and building in storage. On the estates at Chelmer Village, Beaulieu Park and Springfield Lyons the bathrooms are typically newer but basic, with plastic shower trays, thin panels and stud walls that flex. Upgrading to a tiled shower area, proper tanking and solid boarding transforms how the room feels. In the villages around the city, Writtle, Danbury and Little Baddow, larger period homes often want a second family bathroom rather than a bigger one. If you are converting the roof space, we fit the en suite as part of the loft conversion so the plumbing route, the stack connection and any pump are designed in from the start rather than added on.
Two things quietly decide whether a bathroom lasts. The first is waterproofing: tanking membranes behind tiles in wet areas, correct falls to the drain and the right sealant and movement joints. The second is water pressure and heating, because an old gravity fed cylinder in a Chelmsford semi will not run a large rainfall head, so the system needs matching to the fittings you choose. Cost is driven by whether walls move, how far the soil connection has to travel, the level of tiling, underfloor heating and the sanitaryware and brassware you pick. We do the building, plumbing, electrics, tiling and decoration with one accountable in-house team, fully insured, rated 4.9/5 and with workmanship guaranteed.
Read more on our bathroom installation service, see the neighbourhoods and villages we cover across Chelmsford, or get a free no-obligation quote.
Luxury bathrooms, en-suites and walk-in wet rooms.
View project: Bathroom Renovations“We had the whole roof stripped and redone after years of patching it up ourselves. From the first visit they explained exactly what they had found and what it would take, and the finished job looks superb. Twenty odd years of experience really shows in the detail.”
“Fire safety and the building regs side were all handled properly, which mattered to me because I could not afford any comebacks. Everything documented and above board.”
“From the first visit to the final sign off they were straight with us about what would and wouldn't work. The multi-fuel stove they fitted is drawing perfectly and the room feels completely different of an evening.”
“Quick turnaround on a full refit and we were only without a working bathroom for a matter of days. Impressive.”
“The brickwork on our side extension blends seamlessly with the original 1930s house. Even our neighbour, who is a real stickler for detail, said he could not spot the join.”
“Our place was dark and cramped, with a small kitchen at the back cut off from everything else. Taking down the two walls and putting a steel across has completely transformed it, the light floods through now and you can see all the way from the front to the garden. Genuinely the best money we have spent on the house.”
Most family bathrooms take around one to two weeks from strip-out to final seal, depending on the size of the room and the amount of tiling involved. A full wet room, or a project that involves moving pipework or walls, can take a little longer. We give you a realistic programme alongside your quote so you always know what to expect.
You do not usually need approval to replace a suite in the same layout, but new electrical circuits, mechanical ventilation and any structural changes are covered by the building regulations. We carry this work out to the relevant standards and arrange certification through appropriately registered specialists. Where a project needs it, we also coordinate building control and structural engineers.
Tanking is a waterproof membrane applied behind the tiles and across the floor in showers and wet rooms before tiling begins. It stops moisture reaching the wall and floor structure, which is exactly where hidden leaks cause the most damage over time. Any walk-in shower or wet room should be tanked, and we treat it as essential rather than an optional extra.
Yes. There is a wide range in the cost of sanitaryware, tiles and fittings, so we can help you prioritise where to spend and where to save without compromising the parts that keep the room watertight and safe. Your free, no-obligation quote sets everything out clearly before any work begins.
In most cases, yes. Upstairs wet rooms need careful attention to floor build-up, the falls to the drain and thorough waterproofing, so water is directed correctly and cannot reach the ceiling below. We assess your floor structure first and, where needed, coordinate a structural engineer before we start.
Get a free, no-obligation quote from our Chelmsford team.