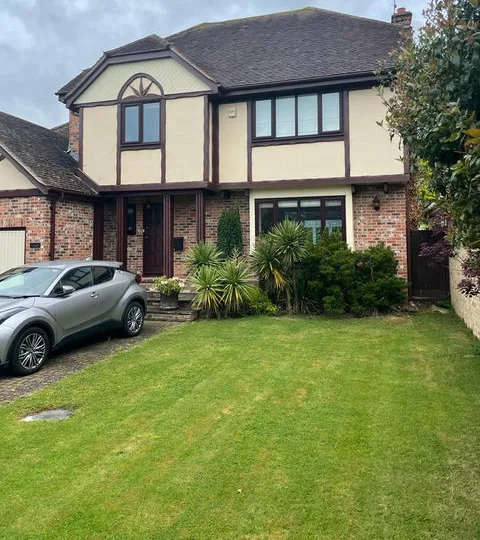
Home Extensions Across Essex
Single and double-storey extensions that add light, space and value.
View project: Home Extensions Across EssexChelmsford's terraces, 1930s semis and estate homes each extend differently, and knowing which is which saves money. We design and build single storey, side return and two storey extensions across the city with one accountable team.
Terraces around Old Moulsham and the streets off New London Road were built long and narrow, with a rear closet wing, a small kitchen at the back and a side return that does very little other than collect leaves. Filling that side return is usually the single biggest gain available in these houses. It turns a dark galley kitchen into a room the width of the plot, and a roof light over the old boundary line brings daylight deep into the middle of the ground floor. Because these houses sit in or close to conservation areas, we keep the front elevation untouched and put the work at the back where it belongs. Brick matching matters here, and so does getting the new roof to meet the original slate cleanly. We handle building control, structural steels and the making good afterwards as one job.
Moulsham, Springfield and Rainsford are full of bay fronted semis with generous rear gardens and, crucially, a gap to the boundary on one side. That gap is what makes these houses so extendable. A modest rear extension gives an open kitchen and dining space, while a two storey extension over the side can add a proper fourth bedroom and a family bathroom without eating the garden. Solid or early cavity walls, shallow foundations and old drain runs are the usual things that need checking before anything is drawn, and we would rather find the manhole in week one than week six. If headroom upstairs is what you are after rather than ground floor space, a loft conversion often gets you there for less disruption.
Great Baddow and Galleywood have post-war family houses with straightforward rectangular footprints, which makes them well suited to single storey rear extensions built under permitted development. Newer estates at Chelmer Village, Beaulieu Park and Springfield Lyons are different again. Plots are tighter, garages are often integral, and estate covenants or an original developer's design code can restrict what goes where. Converting and extending over an integral garage is a common route on these homes, adding a bedroom or home office above and a utility below. We check the title and the covenant position early so nobody is surprised.
Chelmsford City Council handles planning and building control, and much of what we build falls under permitted development or a lawful development certificate rather than a full application. Conservation area status around Old Moulsham and New London Road changes that, and terraces and semis almost always bring a party wall agreement with the neighbour next door. Cost is driven by ground conditions, the amount of structural steel, how far services have to move, glazing specification and the level of finish, not by floor area alone. As an established firm with 25+ years behind it, we price the whole thing honestly and keep one accountable in-house team on site, so the bricklayers, plumbers, electricians and finishers all answer to the same people.
You can read more about our extension service, see the rest of the areas we cover in Chelmsford, or contact us for a free no-obligation quote. We are fully insured and our workmanship is guaranteed.
Single and double-storey extensions that add light, space and value.
View project: Home Extensions Across Essex“We had the whole roof stripped and redone after years of patching it up ourselves. From the first visit they explained exactly what they had found and what it would take, and the finished job looks superb. Twenty odd years of experience really shows in the detail.”
“Fire safety and the building regs side were all handled properly, which mattered to me because I could not afford any comebacks. Everything documented and above board.”
“From the first visit to the final sign off they were straight with us about what would and wouldn't work. The multi-fuel stove they fitted is drawing perfectly and the room feels completely different of an evening.”
“Quick turnaround on a full refit and we were only without a working bathroom for a matter of days. Impressive.”
“The brickwork on our side extension blends seamlessly with the original 1930s house. Even our neighbour, who is a real stickler for detail, said he could not spot the join.”
“Our place was dark and cramped, with a small kitchen at the back cut off from everything else. Taking down the two walls and putting a steel across has completely transformed it, the light floods through now and you can see all the way from the front to the garden. Genuinely the best money we have spent on the house.”
Many single-storey extensions fall under permitted development and do not need full planning permission, provided they stay within set limits on size, height and how far they project. Larger or double-storey plans, listed buildings and homes in conservation areas usually do require an application. We assess your property early on and coordinate any planning submission for you.
A typical single-storey rear extension in Essex usually takes around ten to sixteen weeks on site, depending on its size, ground conditions and specification. Design, planning and building control approval happen beforehand and can add several weeks. We give you a realistic programme in writing before we start, so you know what to expect.
If your extension involves building on or up to a shared boundary, or affects a wall you share with a neighbour, the Party Wall Act is likely to apply. This usually means serving formal notice and agreeing terms before work begins. We flag whether it applies to your project and guide you through each step.
Yes. Blending the extension with your home is one of the details that matters most, so we source bricks, tiles and mortar that match the existing colour and texture as closely as possible. We also carry the roofline, eaves and window styles through to keep the look consistent. The aim is an extension that appears part of the original house.
We do. Where a project needs it, we coordinate building control approval and arrange structural engineers for beams, foundations and any load-bearing changes. All work is carried out to the relevant building regulations, with certification arranged through appropriately registered specialists. You get one team managing the whole process rather than juggling separate contractors.
Get a free, no-obligation quote from our Chelmsford team.