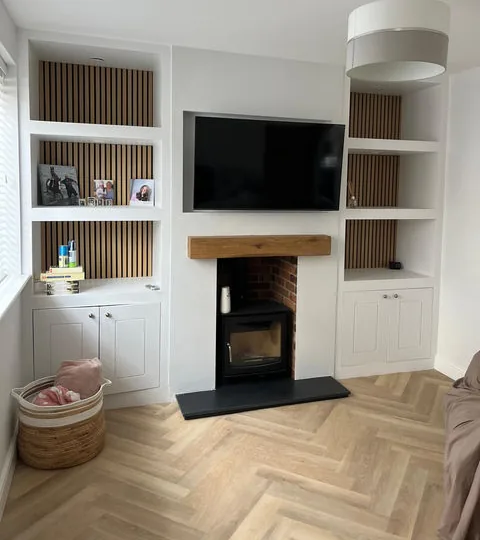
Fitted Interiors & Media Walls
Bespoke fitted furniture, media walls and alcove joinery.
View project: Fitted Interiors & Media Walls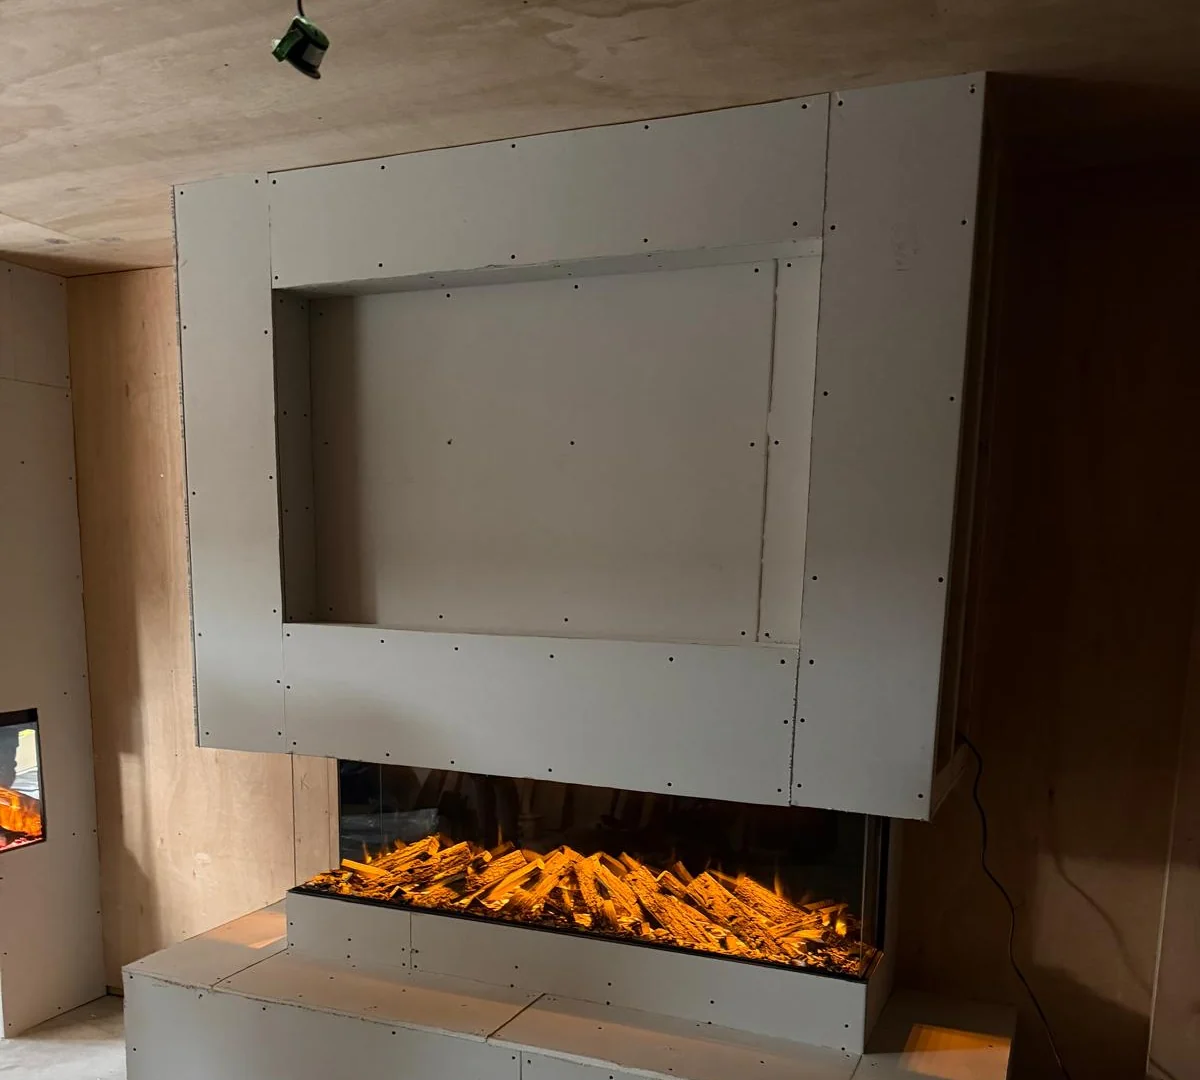
We design and build bespoke media walls across Chelmsford and Essex, with recessed TVs, inset electric fires, hidden cabling and fitted shelving, all framed, wired, plastered and decorated by our own in-house team.
We design and build bespoke media walls for homes in Chelmsford and across Essex. A typical wall brings together a recessed TV, an inset electric fire, hidden cabling and sockets, and often shelving or cupboards either side, all built into a timber stud frame and finished so it looks like part of the house rather than a piece of furniture pushed against a wall.
One in-house team handles the whole job: framing, electrics, plastering, decorating and joinery. That means no waiting around between trades, no gaps in responsibility and one point of contact from the first survey to the final coat of paint. With more than 25 years of building and renovation experience behind us, we know how to set out a frame that is level, square and strong enough for the screen you want to hang on it.
We are fully insured, our workmanship is guaranteed and every quote is free, itemised and without obligation. Tell us about your room, your TV and the kind of fire you have in mind, and we will come out and look at the wall with you.
A media wall is a false wall, usually a timber stud frame built in front of an existing wall, that houses your TV and its equipment in one clean, built-in feature. Because it stands slightly proud of the original wall, it creates a void we can work in: room for cables, sockets, a fire box and solid fixings that would otherwise be on show or simply impossible.
What goes in is up to you and the room. The elements we build in most often are:
Every wall is built to suit the room, but the sequence stays the same, because each stage depends on the one before it being right.
You can see this sequence photographed stage by stage in our media wall and fireplace installation case study. It follows one Essex build from a bare stud frame set out around a recessed TV niche and a three-sided linear electric fire, with a raised timber bench base and the cabling run inside the frame, through boarding and skimming to the decorated finish.
Electric inset fires are the norm for media walls. They need no chimney or flue, they can go on almost any wall we can frame and get power to, and the flame effect can run with or without the heater. Some models use a water vapour effect rather than LEDs, which needs a water supply or a tank you top up. Every fire comes with its own installation manual, and we build to it rather than to rules of thumb, because the clearances and ventilation each model needs are different.
We are also HETAS approved for solid fuel appliances. A woodburner or multi-fuel stove in a media wall is a different job altogether: it needs a proper flue, a suitable hearth, non-combustible construction and the right clearances to anything that could catch, and the installation has to be signed off. If that is what you want, we can tell you honestly whether it is practical in your room and handle it through our flues and woodburners service.
Not every room needs a full false wall. Our joiners also build fitted alternatives, often working with an existing chimney breast rather than covering it:
Each piece is scribed to the walls, which in most houses are not perfectly straight, and doors can be sprayed or hand-painted to suit the room. You can see examples in our fitted interiors and media walls gallery. If you would like a textured or polished finish on the wall itself rather than paint, that is handled by the same people who skim it, through our plastering service.
We are based in Chelmsford and build media walls throughout Essex, including Chelmsford itself, Brentwood, Colchester, Billericay, Witham, Maldon, Basildon, Southend-on-Sea and the towns and villages in between. We work in everything from new-build homes with plasterboard partitions to older houses with solid masonry walls and chimney breasts, and the survey tells us which fixings and framing approach each wall needs.
If you have a wall in mind, send us a photo and a rough idea of your TV size and the fire you like, and we will arrange a visit and a free, itemised quote.
We visit your home to understand your goals, assess the space and offer honest, expert advice, free of charge.
You receive a clear, detailed written quote setting out exactly what's included, so there are no surprises later.
We handle any drawings, approvals and materials, then agree a realistic schedule that works around your life.
Our skilled team carries out the work to a high standard, keeping the site tidy and keeping you informed throughout.
We complete every detail, walk through the finished work with you and put right anything on the snag list before we leave.
Bespoke fitted furniture, media walls and alcove joinery.
View project: Fitted Interiors & Media Walls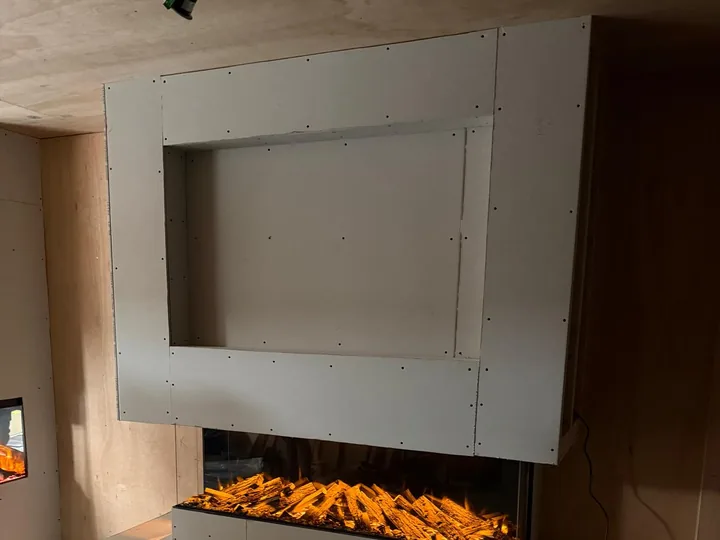
A bespoke media wall with an inset linear fire, framed, boarded and finished in-house.
View project: Media Wall Build: Framing to Finish“Our lounge ceiling was covered in that swirly artex as well as I'd assumed it would all have to come down. They skimmed straight over the top and now it's flat as anything, ready to paint. Really chuffed with it.”
“Turning the box room beside our bedroom into an en-suite felt ambitious given how little space we had, but they made every inch count. It feels roomy now, which I still can't quite believe!”
“We finally have the island we always wanted and it’s made a big difference to how the family uses the room. Everything was measured well, the units line up really well, and they cleared up after themselves every single day.”
“We moved out for the ten weeks it took and came back to a house we barely recognised, in the best possible way. No nasty surprises on the bill and everything was exactly where they said it would be. Really a relief after some of the horror stories friends had told us.”
“They fitted a large steel beam to knock through into the garden and put in bi-fold doors that we now use every day. The structural side was handled carefully and the finish is just right.”
“Our double storey extension gave us a bigger lounge downstairs and an extra bedroom above. Building control signed everything off with no a single query, which told us the work had been done properly.”
“After a storm knocked a chunk off the top of our chimney, they were the only firm that arrived when they said they would. They made it safe quickly, then came back to rebuild the top well. Can't fault them.”
“Our house is Victorian and I was anxious about anyone interfering with its character. I needn't have worried. The rebuilt stack sits well with the rest of the house and the reclaimed bricks were a nice match.”
“Came out, had a proper look and talked me through what actually needed doing rather than what would cost the most. Chimney repointed and capped. I'm very happy.”
A straightforward wall with a recessed TV and an inset electric fire typically takes us around a week on site, though it depends on the size and what goes into it. Framing, electrics and boarding move quickly; the skim then needs time to dry before it can be decorated, and that drying time is often what sets the pace. Walls with built-in shelving, cupboards and LED lighting take longer. We give you a realistic timescale with your quote.
Almost any internal or external wall can take one, because the stud frame is fixed back to the existing structure and carries the load itself. On a solid masonry wall we fix into the brick or block; on a stud partition we locate the existing studs and tie into those. For a heavy TV we add noggins exactly where the bracket fixes, so it is screwed into solid timber rather than plasterboard. The survey tells us what the wall is made of before we design anything.
Either works. We can suggest fires that suit the size and look of the wall, or install one you have already bought. The TV is usually yours. What matters is that we know the exact fire model and screen size before the frame goes up, because the niche and fire opening are built around them and the fire's installation manual sets the clearances and ventilation we have to allow for. Changing either after framing usually means rework.
No. The whole point of the frame is that power, HDMI, data and aerial cables run inside it, with sockets placed behind the TV and inside any equipment cupboards. If your boxes sit elsewhere, we can run a conduit through the frame to a cupboard so cables can be added or swapped later without opening up the wall. On a finished wall you should see the screen, the fire and the shelving, and nothing else.
Yes, and it is far easier to plan them in at the design stage than to add them later. We can build a recess or shelf sized for your soundbar, run speaker cable to positions in the wall or ceiling, and add as many sockets as your equipment needs, including USB sockets and a supply for any LED lighting. Our own electricians do the work, so the electrics are installed, tested and certified as part of the same job.
Yes to both. With a chimney breast we can either frame over it to create one flat wall, or keep it as a feature and build fitted units into the alcoves either side. In a new-build the walls are often plasterboard on studs or metal framing, so we locate the structure and fix into it, adding noggins where the TV mounts. If the chimney is still in use, or you want a stove in it, we treat that as a separate solid fuel job.
Single and double-storey extensions that add space, light and lasting value.
Learn more about House ExtensionsFull house refurbishments and internal upgrades, managed from start to finish.
Learn more about General RenovationsBespoke kitchen installations, from design to the final worktop.
Learn more about Kitchens