Garage Conversion & Annexe
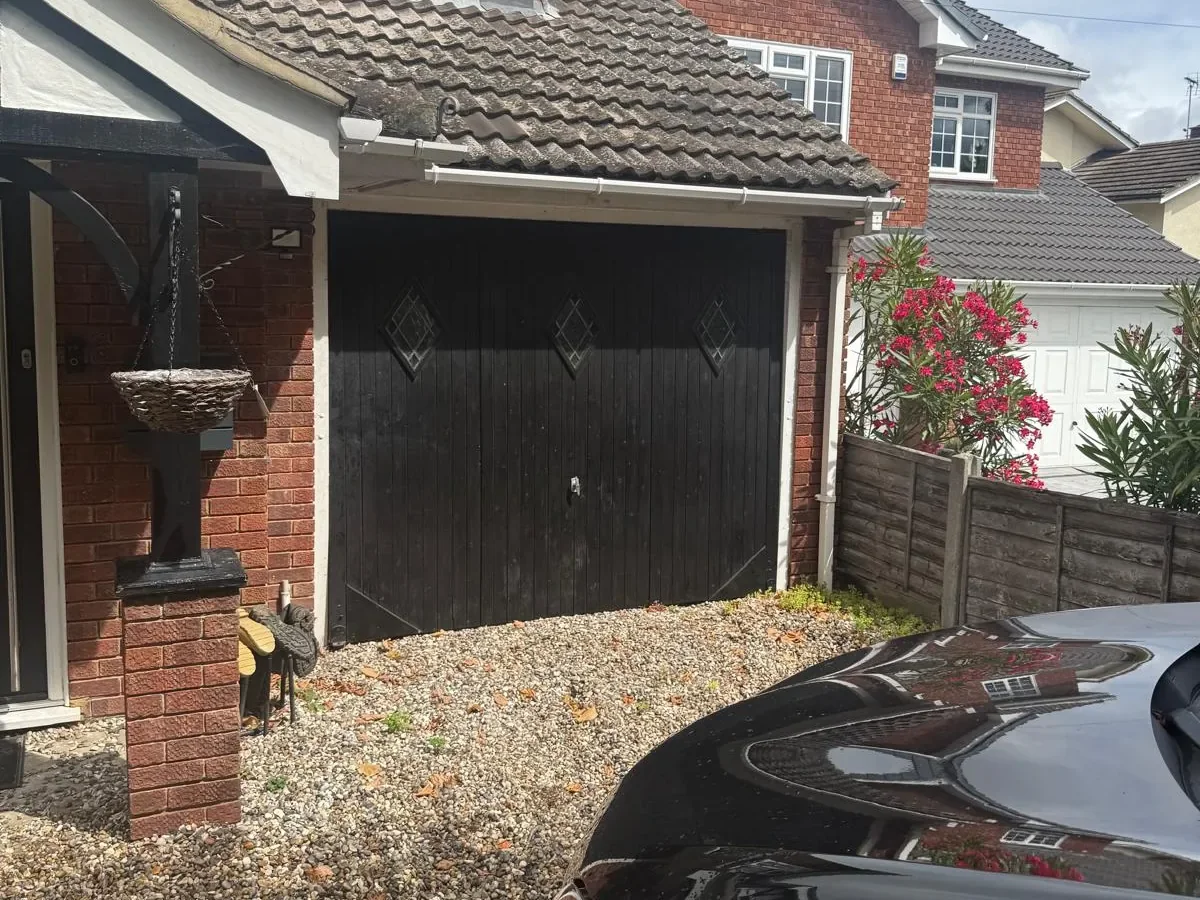
This project took the integral garage of a brick built house and turned it into a self-contained annexe. It started as you would expect, a black up-and-over door facing a gravel drive, and behind it a bare blockwork shell with no insulation, no heating and a floor built for a car rather than a room. Stripping it back to the blockwork gave us a clean base to build from.
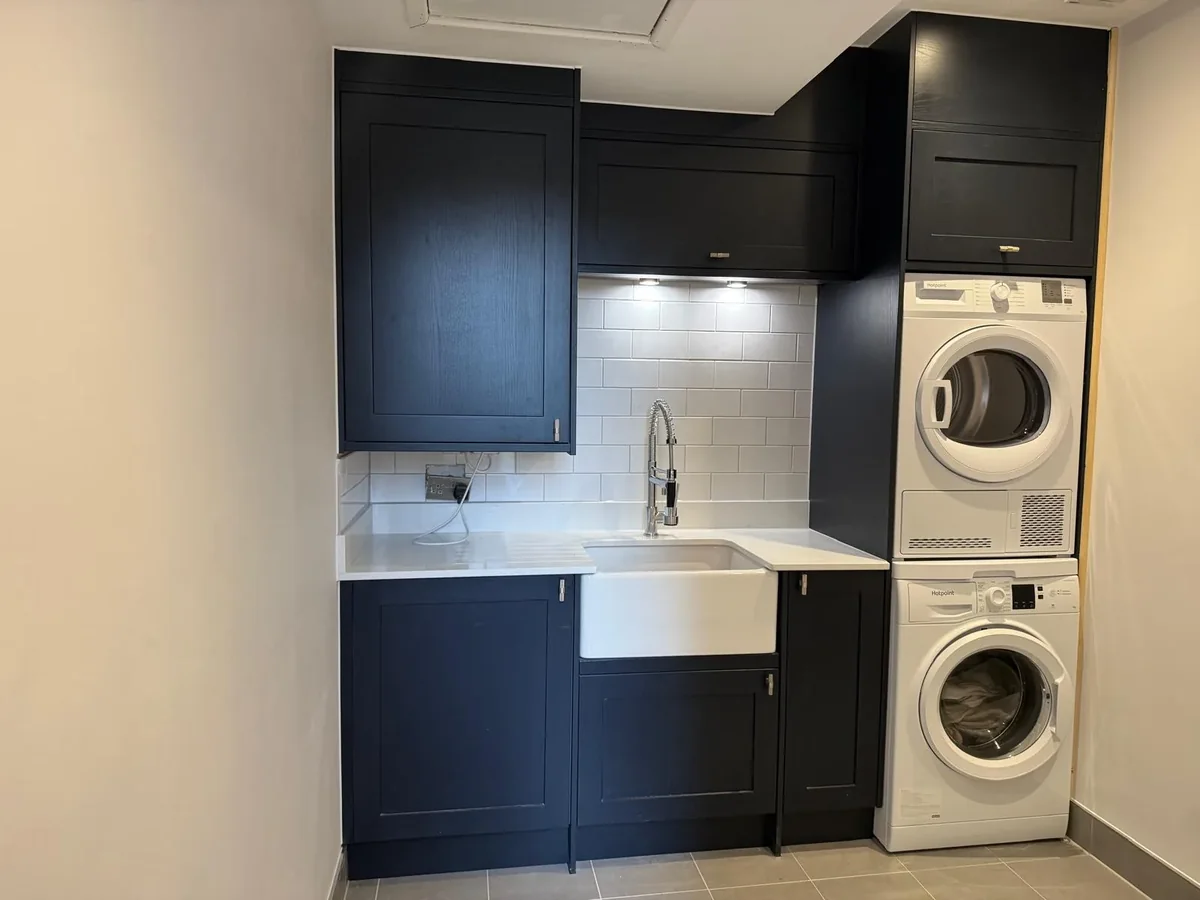
The finished space works as a small home in its own right. The main room is laid with herringbone flooring, warmed by a radiator and fitted with alcove shelving that puts the recesses to use. The kitchenette runs along one wall in navy shaker units with a belfast sink, under-cabinet lighting and a stacked washer and dryer built into the run. The shower room is finished in metro tiling with a quadrant enclosure, black brassware, a wall hung vanity unit and an oval mirror above it, which keeps the floor clear and the room feeling larger.
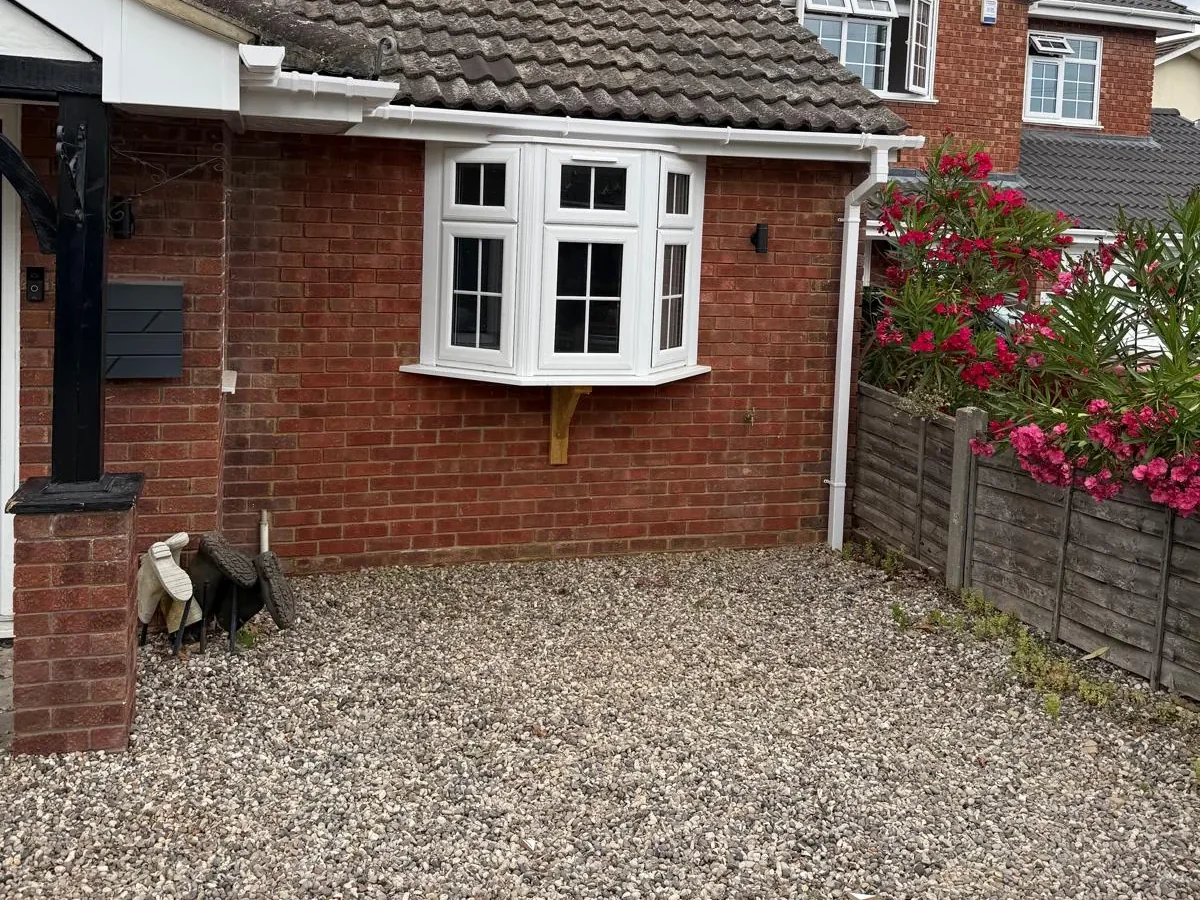
Outside, the change is the one people notice. The up-and-over door has gone, and in its place sits a bay window set into brickwork matched to the existing house, so the frontage reads as part of the building rather than a filled-in garage. Every trade here, the brickwork, plumbing, electrics, tiling and finishing, was handled by our own team. If you are weighing up a garage conversion, get in touch for a free, no-obligation quote.
Before & after
Gallery
Ready to start your project?
Get a free, no-obligation quote from our Chelmsford team.