Structural Alterations in Chelmsford: What We Do, How It Works, and What to Expect
By David Abbott, Director · · 7 min read
Removing a wall or chimney breast can transform a Chelmsford home, but only when the engineering, building control and workmanship behind it are handled properly.
Opening up the ground floor is one of the most requested jobs we quote in Chelmsford. Taking out the wall between a cramped kitchen and a little used dining room changes how a whole house works. It is also work where shortcuts stay hidden for years before showing up as cracked plaster or a stalled sale. Drawing on more than 25 years of building in and around the city, this guide explains how a well run structural project works, from first visit to completion certificate.
What counts as a structural alteration?
A structural alteration is any change to the parts of a building that carry weight. Walls, beams, chimney breasts and the masonry around openings all hold up the floors and roof above them. Alter any of these and the loads they carry must be picked up by something else, by design. The jobs we handle most often through our structural alterations service include:
- Removing or part removing a load bearing wall to create a knock through
- Widening an existing opening, for example to fit bifold doors
- Installing steel beams, often called RSJs, to carry loads above a new opening
- Removing a chimney breast on one or more floors
- Forming new door or window openings in external walls
Almost all of this work falls under the Building Regulations, so it must be designed, inspected and signed off. That is not red tape. It is the system that stands behind your home's value when you sell.
How to tell if a wall is load bearing
There are useful clues. Walls that run at right angles to the floor joists above often carry them. Walls that sit directly above one another on each floor are usually doing structural work, as are walls under the roof purlins in an older house. Solid masonry raises more suspicion than lightweight stud, although timber stud walls can be load bearing too.
Clues are not proof, though. Houses get altered over decades, and a wall that looks incidental may have picked up load from an earlier modification. Guessing is dangerous because masonry rarely fails all at once. Remove support and the structure above can creep downwards, cracking finishes and distorting door frames. By the time movement is obvious the repair is far bigger than the original job, and in the worst cases partial collapse is possible. No experienced builder will declare a wall safe after a tap test.
The structural engineer, the calculations and the steel
Every opening we form starts with a structural engineer. They inspect the property, work out what the wall actually carries, floors, walls above, sometimes the roof, and produce calculations specifying the beam that will replace it: its size, its grade, and how far it must bear onto the masonry at each end.
Two details matter more than most homeowners realise. The first is bearing, the length of sound masonry the beam must sit on at each end to transfer its load safely. The second is padstones, concrete or engineering brick pads beneath each end of the steel that spread its concentrated load into the wall below. Miss them out and the beam can slowly crush the brickwork it sits on.
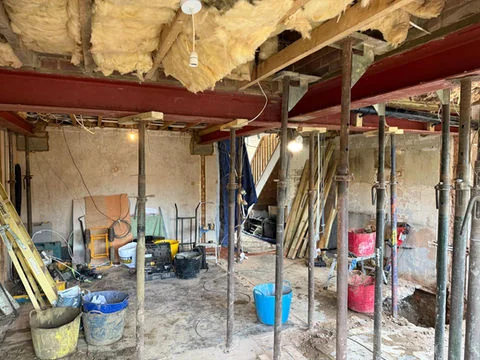
On site, sequence is everything. Before a brick comes out we install temporary propping, usually adjustable steel props with strongboy attachments, so the structure above is supported at every stage. The wall comes out, the padstones go in, the steel is lifted, levelled and pinned tight to the masonry above, and only then does the propping come down. Finally the beam is boxed in with fire resistant plasterboard, because steel must be protected against fire, not just hidden.
On cost, it is more useful to understand what drives it. Span is the big one, since longer openings need heavier steel. Access matters, because a beam that cannot be carried in by hand needs more labour or lifting kit. And the making good afterwards, plastering, flooring, electrics and decoration, is often as much work as the structural stage itself.
Building control, inspections and party walls
Structural alterations are notifiable to building control through a full plans application or a building notice. An inspector will want to see the exposed steel, bearings and padstones before anything is covered up, and once satisfied will issue a completion certificate. Keep it safe. Solicitors routinely ask for it when a house is sold, and a missing certificate can hold up a sale years later.
In a terrace or a semi, the Party Wall etc. Act 1996 may also apply. Cutting a beam into a shared wall, or removing a chimney breast that stands on one, usually requires formal notice to the neighbouring owner before work starts. Most neighbours consent without fuss, but the notice periods are set in law, so build them into your timetable early.
Why Chelmsford homes respond so well to opening up
The housing stock around Chelmsford is almost tailor made for this work. The Victorian terraces of Old Moulsham typically have a rear addition with a narrow kitchen and a separate dining room that is rarely used. Taking out the dividing wall, with a steel over the new opening, creates the kitchen diner these houses never had. The 1930s semis of Moulsham and Springfield follow a different pattern, two reception rooms and a small kitchen, and the common move is opening the kitchen into the dining room, sometimes within a wider house extension across the rear.
Structural work is usually the first phase of a bigger picture. Once the steel is signed off, the rewiring, plumbing, plastering and finishing follow, which is why many of our structural jobs sit inside a full renovation handled by one in-house team that knows where the steel runs.
Chimney breast removal, done properly
Chimney breasts deserve their own mention because they are so often removed badly. A chimney breast is a masonry column, and the stack above it, right up through the roof, relies on what is below. Remove the breast in a ground floor room and everything above must be supported by design, either gallows brackets fixed into sound masonry where building control will accept them, or a steel beam or frame carrying the remaining stack. What it must never mean is a stack resting on floorboards, which we sometimes uncover in older alterations.
Two related points are worth weighing. If the stack above the roofline is tired, removal is a sensible moment to take it down or arrange a proper chimney stack rebuild so what remains is sound. And think hard before losing a flue entirely. A retained breast and flue can later serve a woodburning stove, a genuinely valuable feature in a period house. As a HETAS registered installer we fit and certificate flues and woodburners ourselves, so we can advise on whether a flue is worth keeping before any masonry comes down.
Living through the work, and what to ask your builder
Structural work is dusty and noisy, but it is short and it can be managed. We seal the working area with dust screens, protect floors and routes through the house, and keep services running wherever possible. As a general guide, a single straightforward opening is measured in days rather than weeks once work starts, while multi beam layouts or chimney removals over several floors take longer, with making good adding time at the end. A good builder will set out a realistic sequence before starting.
Whoever you speak to, ask these questions before agreeing structural work:
- Who is producing the structural calculations, and will I get a copy?
- Will building control be notified, and who books the inspections?
- How will the structure be supported while the wall comes out?
- What padstones and bearings does the design call for?
- Does the Party Wall Act apply, and who serves the notices?
- Are you insured for structural work, and is the workmanship guaranteed?
Clear answers here tell you more about a builder than any brochure.
If you are weighing up a knock through, a wider opening or a chimney breast removal anywhere in Chelmsford, we are happy to look at the job and talk it through honestly. Quotes are free and carry no obligation, our work is fully insured and guaranteed, and one in-house team handles everything from the steel to the final coat of paint. Get in touch or call 07967 232435 and we will take it from there.
Thinking about a project like this?
Ask for a call back and Abbotts Build Hub will talk it through with you, or send us a message on WhatsApp with a few photos.