
Kitchen Extension Ideas: Layouts, Islands and Roof Glazing
By David Abbott, Director · · 7 min read
Practical kitchen extension ideas from the builders who put them up: how to zone the room, where the island goes, which roof glazing to choose and how to stop the middle of the house going dark.
The best kitchen extensions start with how you want to use the room, not with the doors or the roof glazing. Decide where you will cook, eat and sit, place the island so it does not block the route to the garden, then choose glazing that brings light deep into the room without making it too hot in summer or cold in winter.
Below are the kitchen extension ideas we come back to most often on rear and wraparound extensions across Essex, from Victorian and Edwardian houses in Leigh-on-Sea to family homes in Brentwood and Loughton, along with the practical details that make the difference once you are living in the room.
Rear or wraparound: choosing the shape
A rear extension runs across the back of the house, either full width or part width. On a semi or detached house this is the usual choice. It gives you a simple rectangle that is easy to lay out, with the kitchen towards the old part of the house and the dining or seating area by the garden doors.
A wraparound extension combines a side and a rear extension into an L shape. It suits terraces and semis with a narrow strip down one side, because it uses that otherwise wasted space and creates a much wider room at the back. The trade off is that it usually needs planning permission and more structural work, because walls at both the side and back of the original house are opened up.
Depth matters as much as shape. A very deep extension can feel like a corridor, with the back of the room bright and the front dark. A slightly shallower, wider room is often more pleasant to be in, and easier to light naturally.
Zoning cooking, dining and living
Most kitchen extensions are really three rooms in one: somewhere to cook, somewhere to eat and somewhere to sit. Zoning them well is what makes the space work.
- Cooking zone: keep the sink, hob and fridge reasonably close together and out of the main walkway. In most extensions this means the kitchen runs along the side wall or the back of the original house, where plumbing and drainage are easiest to reach.
- Dining zone: a table works best between the kitchen and the seating, so it acts as a natural link. Put it under the roof glazing if you can, because that is where you will spend the most time sitting still.
- Living zone: a sofa facing the garden doors, or a snug corner with a TV, keeps the family together without everyone being in the cook's way.
Changes in floor finish, ceiling height or lighting help define each zone without adding walls. If you like the idea of separate areas that still feel connected, our post on open plan or broken plan living goes into more detail.
Where the island sits relative to the opening
The single most common layout mistake we see on drawings is an island placed directly in line with the garden doors. It looks good in a render, but in real life it creates a pinch point: everyone walking in from the garden has to go round it, usually right past whoever is cooking.
Instead, keep a clear route from the garden doors into the house, and set the island to one side of it, parallel with the main run of units. Leave enough space around it to open the dishwasher and oven doors while someone walks past. If the island has a hob, think about where its extraction will go before the floor slab is poured. A peninsula is sometimes a better fit in a narrower room, and we will cover the island versus peninsula question in a separate post.
Roof glazing: lanterns, flat rooflights or a pitched roof
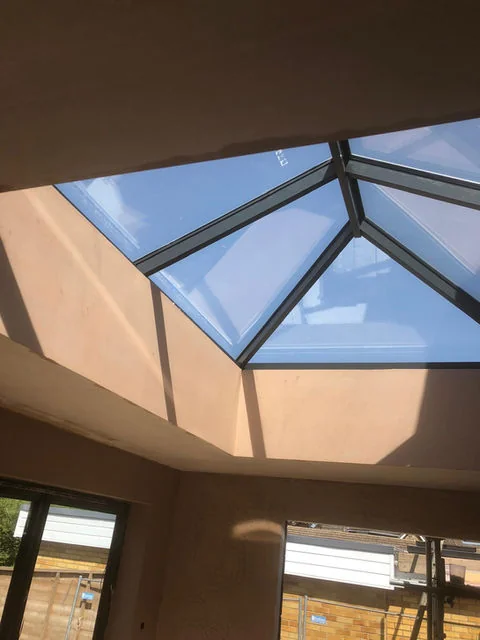
Roof glazing is what makes a kitchen extension feel bright, especially if the doors face north. There are three main options.
Roof lanterns
A lantern is a raised, pitched glazed structure set into a flat roof. It throws light down into the room and adds a sense of height. Lanterns suit dining areas and the middle of deeper extensions. You can see one on a finished job on our home extensions project page.
Flat rooflights
Flat rooflights sit almost flush with the roof and give a cleaner, more minimal look from inside and out. They work well in a row along the line where the extension meets the old house, which is exactly where light is needed most. Some can be specified to open for ventilation.
Pitched roof with roof windows
A pitched or lean-to roof with roof windows, such as Velux, can match the main house more closely and gives a vaulted ceiling inside. It suits houses where the planners or the look of the street call for a tiled roof rather than a flat one.
Whichever you choose, large glazed areas affect heat loss and summer heat gain, and building regulations limit how much glazing an extension can have unless the rest of the design compensates for it. We sort that out with the designer and building control before work starts.
Bifold or sliding doors
Both open the room to the garden, and both are good. The choice is mostly about how you use them.
- Bifold doors fold back almost completely, so the whole opening is clear in summer. When closed, though, the frames are thicker and more frequent, so you see more frame and less glass.
- Sliding doors have large panes and slim frames, so the view is better for most of the year. Only part of the opening clears, because the panels slide past each other.
In our experience, sliding doors suit people who mainly want light and a view, while bifolds suit people who entertain outside a lot. Either way, the opening needs a correctly sized steel or lintel above, and a level or near-level threshold takes careful planning of floor levels and drainage outside.
Keeping the middle of the house from going dark
When you build across the back of a house, the room that used to have the garden window, often a dining room or the old kitchen, can end up with no natural light at all. This is the most common regret with extensions, and it is avoidable.
- Open the old back wall as widely as the structure allows, so light from the extension reaches further in. That usually means a steel beam, designed by a structural engineer.
- Put rooflights or a lantern close to the junction with the old house, not just at the far end.
- Use pale floors and worktops that reflect light rather than absorb it.
- Plan the artificial lighting at the same time. Our guide to kitchen lighting ideas covers how to layer it.
Heating, extraction and utility space
Underfloor heating
Underfloor heating suits kitchen extensions well, because big glazed walls leave little room for radiators. It is laid before the screed, so the layout needs to be fixed by then. We avoid running pipes under the island and tall units, and we zone it separately from the rest of the house where possible.
Extraction routes
Building regulations require extract ventilation in a kitchen, and a hood is only as good as its ducting. Wall-mounted hoods can vent straight out. An island hood or downdraft extractor needs a route through the ceiling void or under the floor to an outside wall, and that has to be planned before the roof joists or the slab go in.
Utility space
Moving the washing machine and tumble dryer out of the main room makes a big difference to noise and clutter. Even a narrow utility or a run of tall cupboards behind doors can take the laundry, boots and recycling. We will look at utility rooms in more depth in a later post.
Bringing it together
A good kitchen extension is a sequence of sensible decisions: the right shape for the plot, clear zones, an island that does not block the doors, roof glazing where the light is needed, and services planned before the slab and roof are built. We handle the building work, plumbing, electrics and the kitchen fit with our own team, which keeps those decisions joined up. If you are thinking about kitchens in Brentwood or anywhere else in Essex, we are happy to look at your plans and give you a free, itemised quote.
Frequently asked questions
Neither is better in every case. A roof lantern adds height and throws light widely, so it suits a dining area or the centre of a deeper room. Flat rooflights look cleaner and work well in a row along the junction with the old house, where the light is needed most. Many of our extensions use one of each. The roof structure, the look you want and how the planners view the design all play a part in the choice.
It depends on the plot, the house and what permitted development or planning will allow, but bigger is not always better. A very deep room can feel like a corridor and leave the old part of the house dark. In our experience, a room wide enough for a kitchen run, an island and a table, with roof glazing near the old back wall, works better than simply pushing further into the garden.
It can, if the room that used to have the garden window ends up enclosed. The fix is to open the old back wall as widely as the structure allows, put rooflights or a lantern close to the junction with the existing house, and use pale finishes. Planning this at the drawing stage costs far less than trying to add light later, so raise it with your designer early.
We usually leave the pipes out from under the island and tall units, because heat trapped under cabinets is wasted and can affect food stored in them. The rest of the floor is heated as normal. That is one reason the kitchen layout needs to be fixed before the screed goes down. Once the floor is laid, moving the island means the heating layout no longer matches.
An island hood or a downdraft extractor needs ducting to an outside wall, either through the ceiling void above or under the floor. The route has to be planned before the roof joists or the floor slab go in, because adding ducting afterwards is difficult and often means a less efficient run. Long runs with lots of bends reduce performance, so we aim for the shortest practical route.
Thinking about a project like this?
Ask for a call back and Abbotts Build Hub will talk it through with you, or send us a message on WhatsApp with a few photos.